A beautiful grill island can still feel disappointing if the cook is cut off from guests, the refrigerator is too far away, or smoke blows directly toward the patio seating. To select an outdoor kitchen layout that truly works, start with how your family spends time outside - then build around the realities of your yard, pool, utilities, and Texas weather.
For homeowners in Katy and greater Houston, an outdoor kitchen is more than a place to cook burgers. It is a permanent part of the backyard experience. The right layout makes pool days easier, keeps entertaining comfortable, and gives the entire outdoor space a more intentional, high-value finish.
Start With the Way You Host
Before choosing a shape, decide what your kitchen needs to do most often. A family that wants a convenient grill station for weeknight dinners needs a different layout than homeowners who regularly host game days, holiday gatherings, or large pool parties.
Think through the natural rhythm of an event. Where do guests enter the yard? Where will food be prepared, cooked, served, and eaten? Will children be moving between the pool and the patio? A functional kitchen keeps the cook part of the conversation without placing hot surfaces, traffic, or open cabinet doors in the busiest pathways.
For many Houston-area backyards, the kitchen works best when it faces the pool, lounge area, or covered patio rather than a fence or exterior wall. That simple decision lets the person cooking stay connected to the activity. It also creates a stronger visual anchor when the kitchen is planned as part of a full backyard design.
Select an Outdoor Kitchen Layout by Yard Shape
The best layout is rarely the largest one. It is the one that uses available space efficiently while leaving room to walk, relax, and enjoy the rest of the backyard.
Straight-Line Layouts for Compact Patios
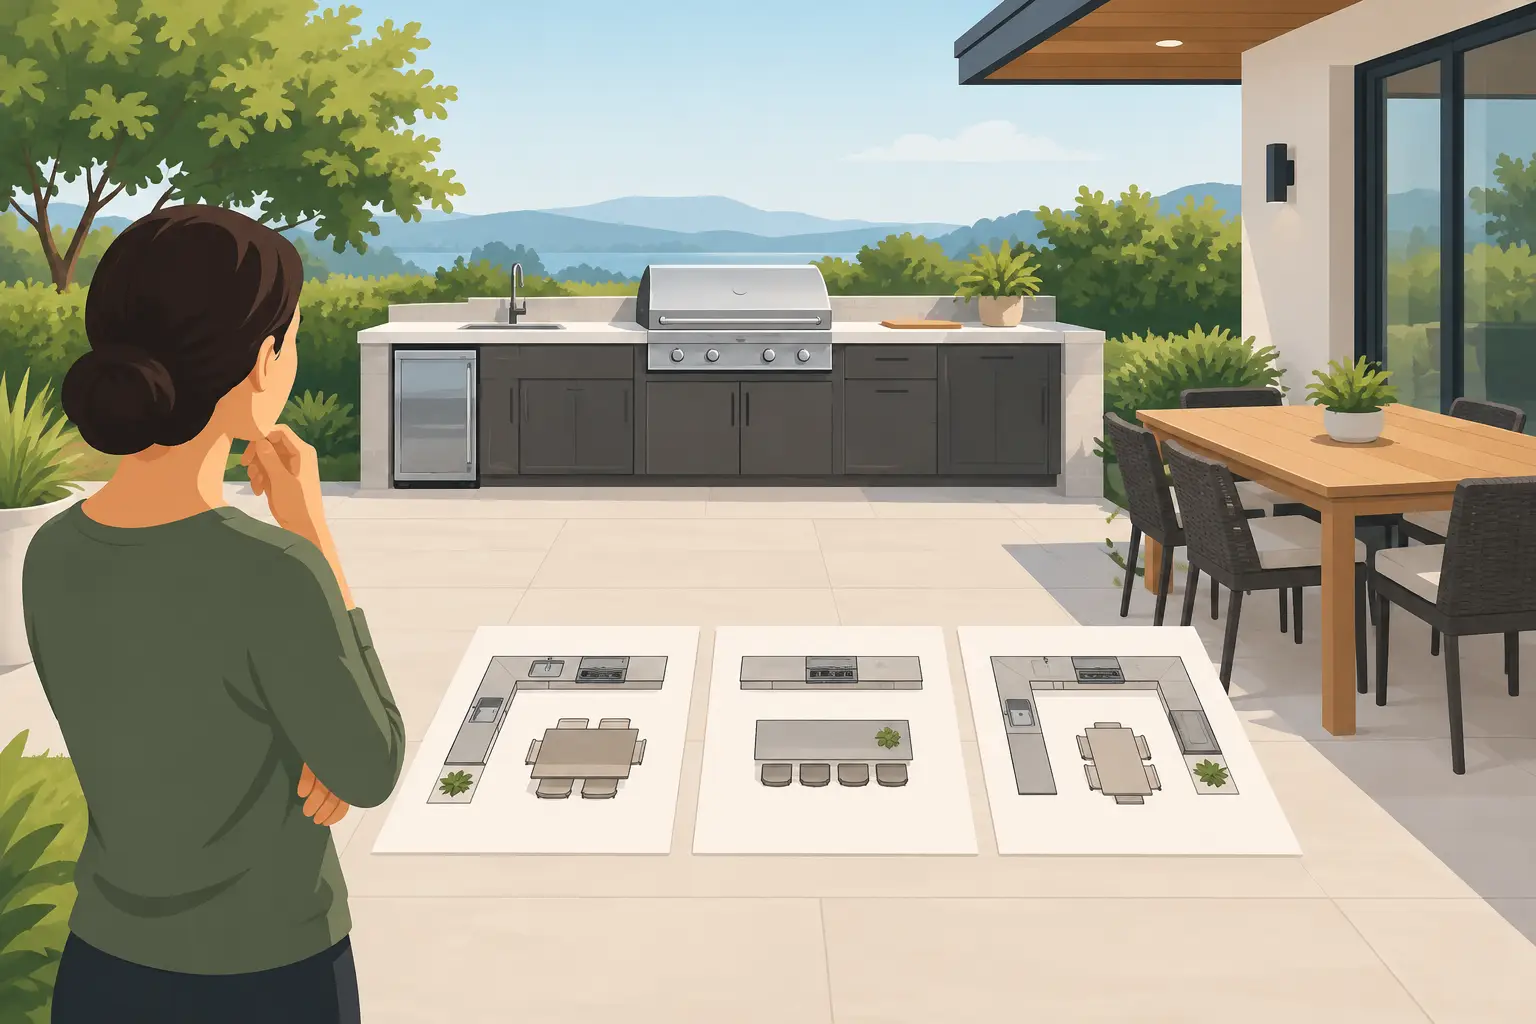
A straight kitchen is often the practical choice for a narrow side patio, a smaller covered area, or a backyard where the pool already takes center stage. Appliances, storage, and counter space sit along one wall or one island, keeping the footprint clean and controlled.
This layout can include a built-in grill, sink, under-counter refrigerator, and useful storage without crowding the patio. The trade-off is limited prep space and less separation between cooking and serving. A longer counter or a nearby dining table can help solve that issue.
L-Shaped Layouts for Everyday Versatility
An L-shaped outdoor kitchen creates a natural work zone. One leg can hold the grill and cooking equipment, while the other provides prep space, a sink, beverage storage, or seating. It is a strong option for homeowners who want the kitchen to feel substantial without dominating the entire patio.
This shape also helps define the boundary between cooking and lounging. In a pool-centered backyard, an L-layout can frame the edge of a covered patio while keeping clear sightlines to the water.
U-Shaped Layouts for Serious Entertaining
A U-shaped layout provides generous counter space and a more complete outdoor cooking experience. The cook has key work areas within easy reach, while guests can gather along the outside edge. This format is well suited to homeowners who use multiple cooking appliances, prepare meals outdoors often, or want a dedicated bar area.
It does require more square footage. If the U is too tight, cabinet doors collide and guests feel boxed in. If it is too large, the cook spends too much time moving from one station to another. Proper spacing is what makes this layout feel polished rather than oversized.
Island Layouts for Poolside Living
A freestanding island can be an excellent choice beside a pool, especially when the goal is to create a social hub away from the house. It can place the grill, seating, and serving surface in the middle of the action while preserving open views across the yard.
The key consideration is access. An island may look ideal in a 3D design, but it needs safe walking clearance on all sides and a practical route for gas, water, electric, and drainage connections. It should also be positioned to avoid becoming an obstacle between the home, pool, and patio.
Plan the Work Zones Before Choosing Appliances
Outdoor kitchens function better when cooking, prep, cleaning, and serving zones are considered early. The grill should have counter space on both sides so platters, tools, and hot food have a safe place to land. A sink belongs near prep and cleanup areas, while refrigeration should be easy to reach without forcing guests into the cook’s path.
A common mistake is choosing appliances first and trying to fit them into a decorative island later. That can lead to cramped counters, awkward door swings, or insufficient ventilation. Start with the working layout, then select appliances that support it.
Storage deserves the same attention. Outdoor-rated drawers for grilling tools, trash pullouts, dry storage, and dedicated areas for pool towels or serving pieces reduce clutter. A clean counter makes the kitchen look better, but it also makes hosting easier.
Respect Texas Heat, Sun, and Wind
Built for Texas livin means designing for more than a perfect Saturday evening. Houston summers bring intense heat, humidity, sudden rain, and strong sun exposure. Layout decisions should account for each of them.
Whenever possible, place the main prep and cooking area beneath a patio cover or shade structure. This protects cabinetry and appliances, gives the cook relief from direct sun, and makes the kitchen usable during light rain. It also helps prevent countertop surfaces from becoming uncomfortably hot.
Wind direction matters, particularly for grill placement. A grill should not send smoke toward dining areas, lounge furniture, pool guests, or open doors and windows. Your builder can evaluate the site during design and recommend an orientation that supports better airflow.
Material selection is part of layout planning, too. Durable masonry, properly installed stone or porcelain surfaces, weather-rated cabinetry, and heat-resistant finishes are better suited to long-term outdoor use than materials chosen only for appearance.
Keep Clearances Safe and Comfortable
An outdoor kitchen should feel generous, even when the available footprint is modest. Allow enough clearance for guests to pass behind bar stools, for appliance doors to open fully, and for the cook to move safely around hot equipment.
Seating is especially easy to underestimate. A bar ledge may look sleek in a rendering, but it needs adequate knee space and enough room behind stools for people to move through the patio. If the kitchen will be near the pool, leave an obvious path for wet feet and active kids that does not cut through the cooking zone.
This is where a custom plan delivers real value. A layout can be adjusted before construction to preserve circulation, improve views, and make the kitchen feel connected to the patio rather than squeezed into it.
Coordinate the Kitchen With Your Pool and Patio
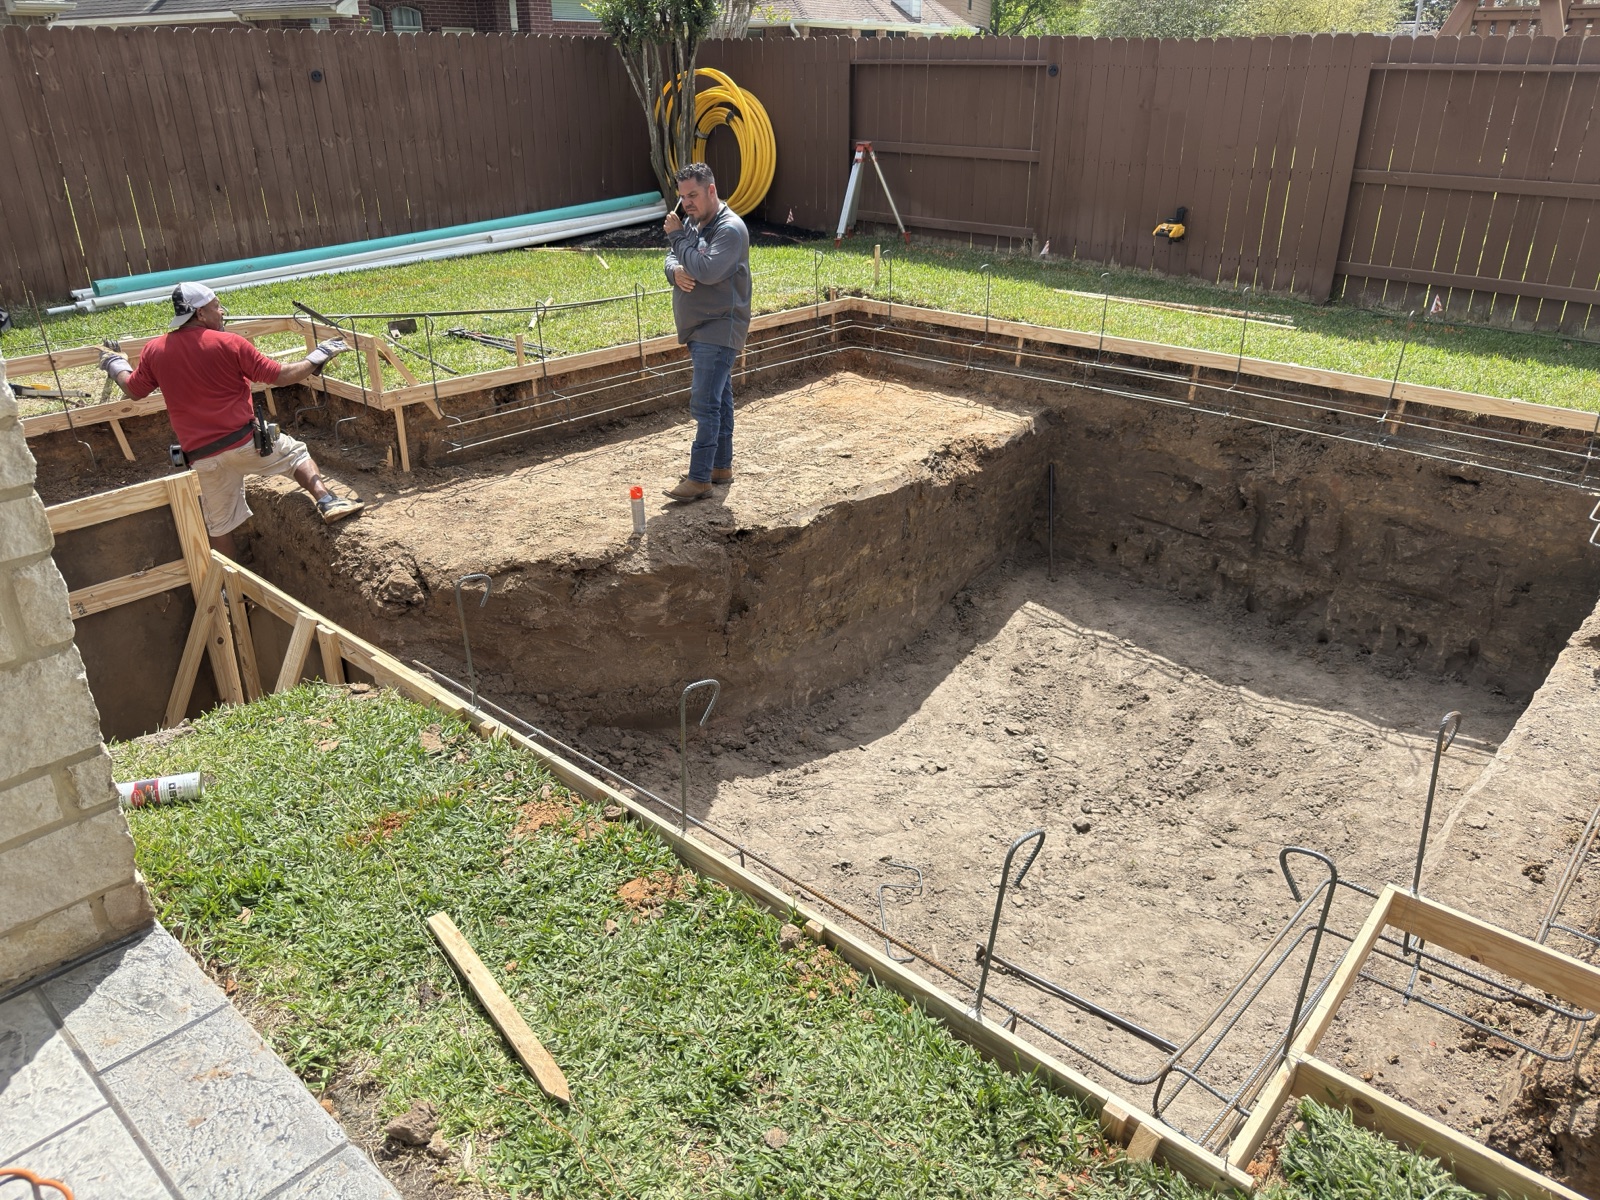
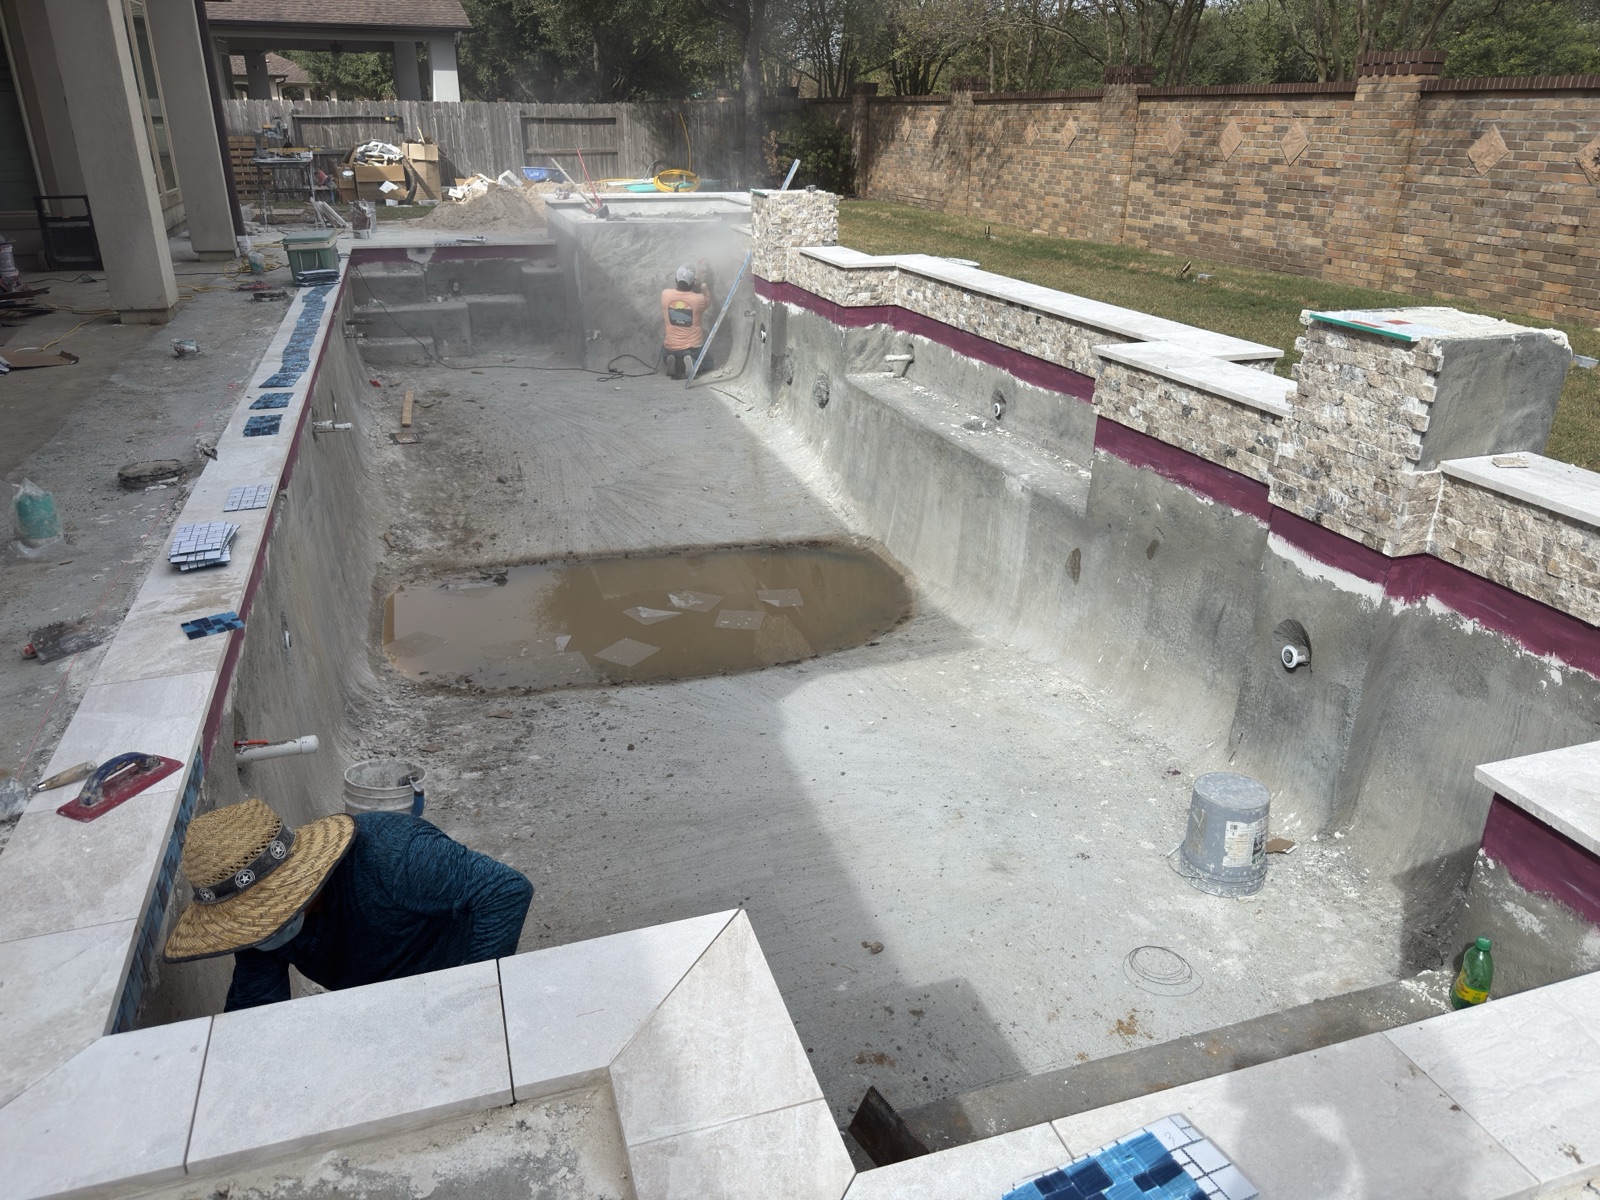
When an outdoor kitchen is added after a pool or patio is complete, utility routing and drainage can become more complicated. That does not mean it cannot be done, but planning the entire backyard together usually creates a cleaner result.
A coordinated design can align the kitchen with pool decking, patio elevations, outdoor lighting, drainage slopes, and shade structures. It can also prevent costly surprises, such as running a gas line across finished decking or discovering that a planned island interferes with access to pool equipment.
CHR Builder uses visual planning to help homeowners see how a kitchen, patio, and pool work as one outdoor living environment before construction begins. A free 3D design can make decisions about placement, seating, finishes, and traffic flow far easier than trying to picture them from a sketch alone.
Invest Where It Changes Daily Use
If the budget requires choices, prioritize the layout, structural base, utility work, and durable finishes before adding every specialty appliance. A well-placed grill, meaningful prep space, refrigeration, and storage will serve most households better than an overcrowded kitchen filled with features that rarely get used.
Specialty additions such as pizza ovens, kegerators, ice makers, smokers, and large bar sections can be worthwhile when they match your lifestyle. Just make sure they support the way you entertain instead of taking space away from the essentials.
The right outdoor kitchen layout should make people want to stay outside a little longer. Begin with your real routines, design around your yard’s conditions, and let experienced planning turn that open patio into a backyard built for years of Texas gatherings.