A pool can look finished in a 3D rendering long before the work that determines its lifespan ever begins. This pool shell construction example follows the stage where a custom backyard design becomes a permanent structure: excavation, steel reinforcement, plumbing, bonding, and gunite application. For Katy and Houston homeowners, this is where craftsmanship matters most. Beautiful tile and water features get attention, but the shell is what holds everything together through Texas heat, clay soil movement, and years of family use.
The shell is not simply a hole filled with concrete. It is an engineered structural system shaped around your site, your pool design, and the features you plan to enjoy around it. A shallow play area, sun shelf, raised spa, vanishing edge, deep end, tanning ledge, or outdoor kitchen connection can all affect the work that happens beneath the finished surface.
Pool Shell Construction Example: A Custom Freeform Pool
Picture a homeowner in the Houston area planning a freeform pool with a large tanning ledge, an attached raised spa, three deck jets, and a broad travertine patio for entertaining. The pool is designed as the centerpiece of a complete outdoor living space, not a standalone feature placed in the middle of the yard.
Before excavation begins, the builder confirms the approved layout, access path for equipment, utility locations, drainage considerations, and required permits. The pool footprint is then marked directly in the yard. This step gives the homeowner a real sense of scale. A free 3D design is valuable during planning, but field layout is where elevations, sightlines, setbacks, and usable patio space become tangible.
For a project like this, the crew may need to work around tight access, existing fencing, mature trees, or a home addition. There is no universal dig depth or one-size-fits-all wall thickness. The design, local code requirements, soil conditions, and engineering direction should guide the build.
Excavation Establishes the Shape and Elevation
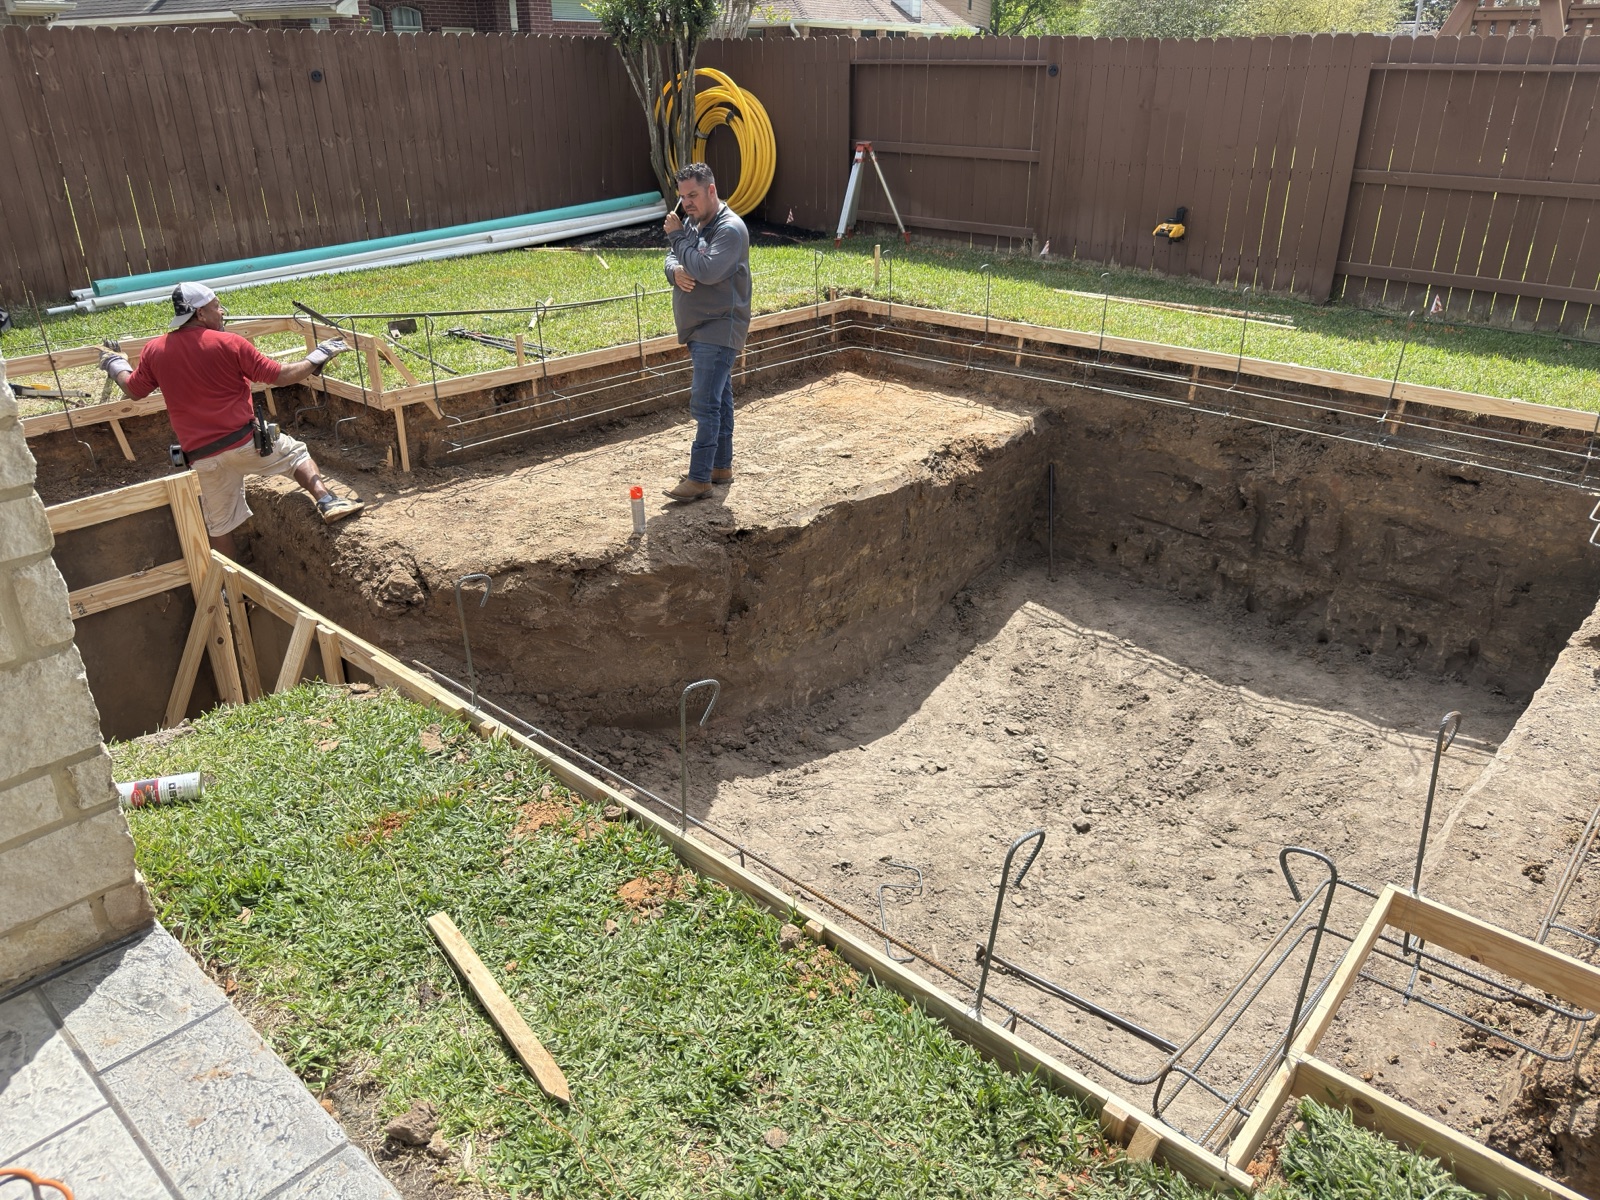
Excavation creates the basin, but it also establishes the pool's floor transitions, wall contours, depth profile, and relationship to the home. In our example, the crew excavates the shallow tanning ledge first, transitions into the main swim area, and forms a deeper section at the far end of the pool. The spa is excavated and formed at a higher elevation so it can spill gently into the pool below.
This phase calls for more precision than many homeowners expect. A pool set too high can create drainage issues and awkward deck transitions. Set too low, it can feel disconnected from the patio or require more retaining work. In the Houston region, where sudden rainfall is part of the construction reality, the grade around the pool must direct water intentionally rather than letting it collect against the structure or flow toward the house.
The excavated shape is still only the beginning. Soil can vary even within one property. Expansive clay, loose material, groundwater conditions, or unexpected obstructions may require the plan to be adjusted. A reputable pool builder explains those conditions clearly instead of covering them up with a quick fix.
Steel Reinforcement Gives the Shell Its Backbone
Once the excavation is prepared, steel reinforcement is installed throughout the pool. This rebar cage forms the skeleton of the shell. It follows the walls, floor, steps, tanning ledge, spa, beam, and any raised features that are structurally connected to the pool.
In this pool shell construction example, the freeform curves require carefully bent and tied steel so the finished gunite can maintain the intended shape without weak or uneven areas. The tanning ledge and spa need reinforcement that integrates with the main structure. The raised spa is not just a decorative box sitting nearby. It must be built as part of a coordinated structural system.
Steel placement must also allow proper concrete coverage. Rebar positioned too close to the surface can create long-term problems. Spacing, overlaps, bends, and tie points should follow the engineering and construction plan. This is one reason experience in both pool work and broader construction matters. The details hidden below plaster are rarely visible to a homeowner later, yet they have a major effect on durability.
Plumbing, Electrical Bonding, and Structure Work Together
Before gunite is applied, the plumbing lines are set within and around the steel framework. In this example, dedicated plumbing serves the skimmers, main drains, returns, spa jets, deck jets, and automation equipment. The exact number of lines and their routing depend on the hydraulic design, desired circulation, equipment selection, and water-feature plan.
Good circulation is about more than keeping water moving. It supports filtration, sanitation, heating, and balanced water throughout the pool. A poorly considered plumbing layout can leave dead spots, reduce feature performance, and make the equipment work harder than it should.
The crew also installs the bonding grid and coordinates electrical requirements before the shell is shot. Bonding is a safety component that helps equalize electrical potential among metal parts and other conductive elements around the pool. It is distinct from grounding, and it should never be treated as an afterthought.
At this stage, smart planning pays off for outdoor living additions. If the homeowners want an outdoor kitchen, landscape lighting, audio, a future pergola, or a fire feature, conduits and utilities may need to be considered before the patio is built. Planning those connections early is typically cleaner and more cost-effective than cutting into finished hardscape later.
Gunite Turns the Framework Into a Pool Shell
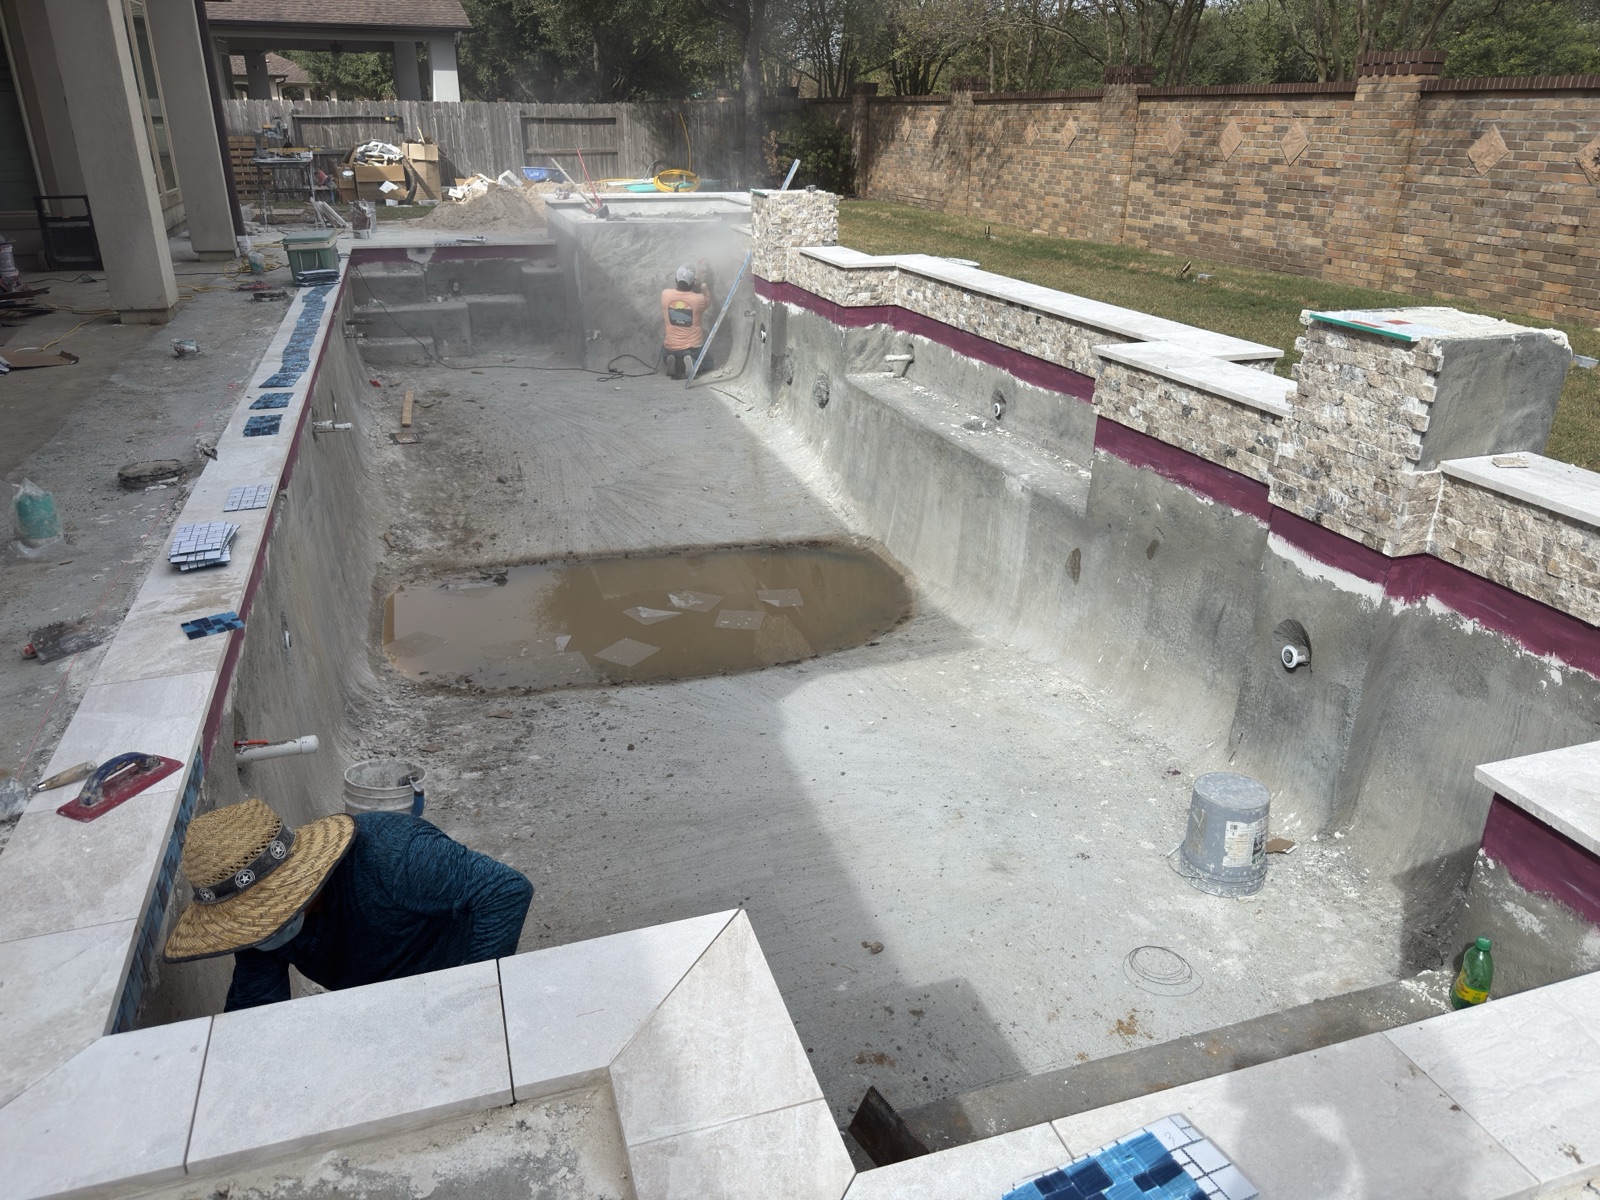
Gunite day is the structural turning point. Gunite is a dry-mix concrete material delivered through a hose, with water added at the nozzle as it is applied. A skilled nozzle operator places the material against the excavated surfaces and reinforcing steel, building the walls, floor, steps, ledges, and beam into a monolithic shell.
For the freeform pool in this example, gunite is applied in a continuous, coordinated process so transitions remain smooth and the shell reaches the required thickness. The crew shapes the broad steps, refines the tanning ledge, forms the spa spillway, and establishes the top beam that will support the coping and deck system.
Application quality matters as much as the material itself. The crew must manage placement, compaction, rebound, thickness, and finish while working around curves, penetrations, and raised features. Excess rebound material should not be reused in structural areas. The result should be a dense, properly shaped shell ready for curing and the next phases of construction.
The fresh gunite does not mean the pool is ready for tile or plaster the following morning. Curing is part of building a durable shell. The schedule depends on the project, weather, material specifications, inspections, and the builder's process. Texas heat can accelerate surface drying, which makes proper curing practices especially relevant.
What Homeowners Should Look for During Shell Construction
You do not need to be a concrete expert to evaluate whether your project is being managed professionally. Clear communication is often the first sign of a well-run build. Your builder should explain what is happening before each major phase, identify site conditions that may affect scope or timing, and provide a practical schedule rather than unrealistic promises.
During the shell phase, ask how the design accounts for soil conditions, drainage, structural engineering, plumbing circulation, and the integration of the spa or water features. Ask how equipment access will affect the yard, where excess soil will go, and how the project will be protected during rain. These are reasonable questions for a premium backyard investment.
It also helps to look beyond the pool itself. The best layout leaves room for the way you actually live outdoors. A family that hosts weekend gatherings may need a generous patio and clear paths from the kitchen. Homeowners focused on quiet evenings may prioritize spa access, privacy, and lighting. A well-built shell creates the foundation, but thoughtful design is what makes the entire backyard feel intentional.
For Houston-area properties, the strongest result comes from balancing visual goals with the realities of the site. An oversized pool can crowd the patio. An elaborate spa can require more equipment and maintenance. A dramatic water feature may add sound, movement, and visual impact, but it should fit the circulation plan and the family's maintenance expectations.
A custom pool deserves more than a surface-level approach. With more than 25 years of construction experience, CHR Builder helps homeowners plan the structural work, design details, and outdoor living features as one connected project. Start with a clear 3D design and a conversation about how your backyard needs to perform, then build the shell and the space around it for Texas livin that lasts.