A pool excavation process guide should do more than explain how a hole is dug. For Houston-area homeowners, excavation is the point where a pool design becomes a real construction project shaped by property access, clay soil, drainage, utilities, and the way your family plans to use the backyard. A precise start protects the craftsmanship, comfort, and long-term value of the finished pool.
At CHR Builder, excavation is planned as part of the full custom pool build, not treated as a separate digging phase. The goal is a backyard built for Texas livin - one that looks exceptional, performs through changing weather, and supports the outdoor lifestyle you have in mind.
What Happens Before Pool Excavation Begins
The excavator does not arrive until the design, site conditions, and construction plan have been reviewed. This preparation is where experienced pool construction makes a meaningful difference. A free 3D design can help homeowners see the pool’s placement in relation to the home, patio, outdoor kitchen, mature trees, and views from inside the house before ground is broken.
The builder first confirms the pool dimensions, depth profile, spa location if included, tanning ledge, steps, equipment location, and required setbacks. Those decisions affect the excavation footprint. A geometric pool with a consistent depth has different digging requirements than a freeform pool with a deep end, raised spa, beach entry, or integrated water features.
Permitting requirements must also be addressed before work begins. Requirements can vary by municipality, neighborhood, utility district, and HOA. A well-managed construction plan accounts for approvals, inspections, access requirements, and any site-specific restrictions early, rather than discovering them after equipment is already in the yard.
Utility Locates and Site Protection
Before excavation, underground utility lines need to be identified and marked. This may include gas, electric, water, sewer, irrigation, communications lines, and private lines that are not always shown on public utility records. Existing irrigation zones, landscape lighting, drainage lines, and fencing should be reviewed as well.
The construction team also plans how equipment will enter and leave the property. Excavators, skid steers, dump trucks, and material deliveries need a workable route. In many established Katy and Houston neighborhoods, this means protecting driveways, managing tight side-yard access, and discussing any fence removal or replacement needed for entry.
Pool Excavation Process Guide: Layout Comes First
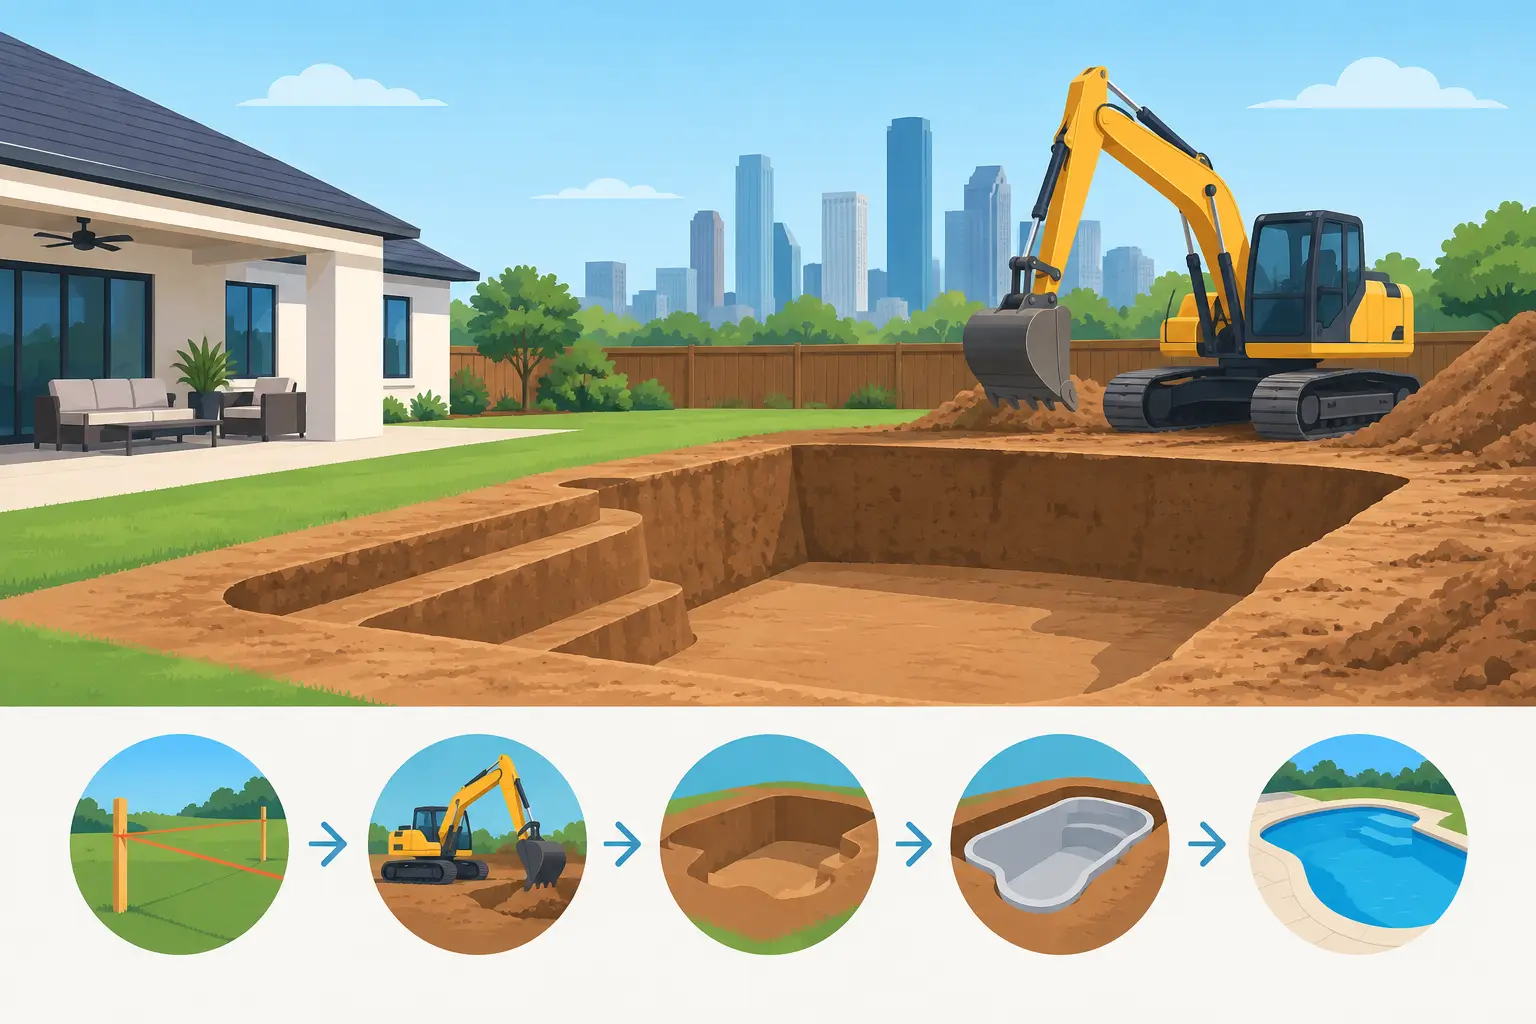
Once the site is ready, the crew marks the pool outline on the ground. This layout is a practical checkpoint for homeowners. It makes the pool’s scale visible and confirms clearances around patios, property lines, doors, windows, utilities, and planned outdoor living features.
The marked outline is larger than the visible waterline of the finished pool because the shell, plumbing, structural steel, working space, and backfill all require room. The exact dimensions depend on the design and engineering requirements.
This is the right moment to raise questions about how the pool will feel from the house or patio. Is there enough deck space for loungers? Does the spa have the right sightline? Will the equipment be accessible without becoming a visual distraction? Adjustments are far simpler before excavation than after concrete work begins.
Digging the Pool Shape and Depth
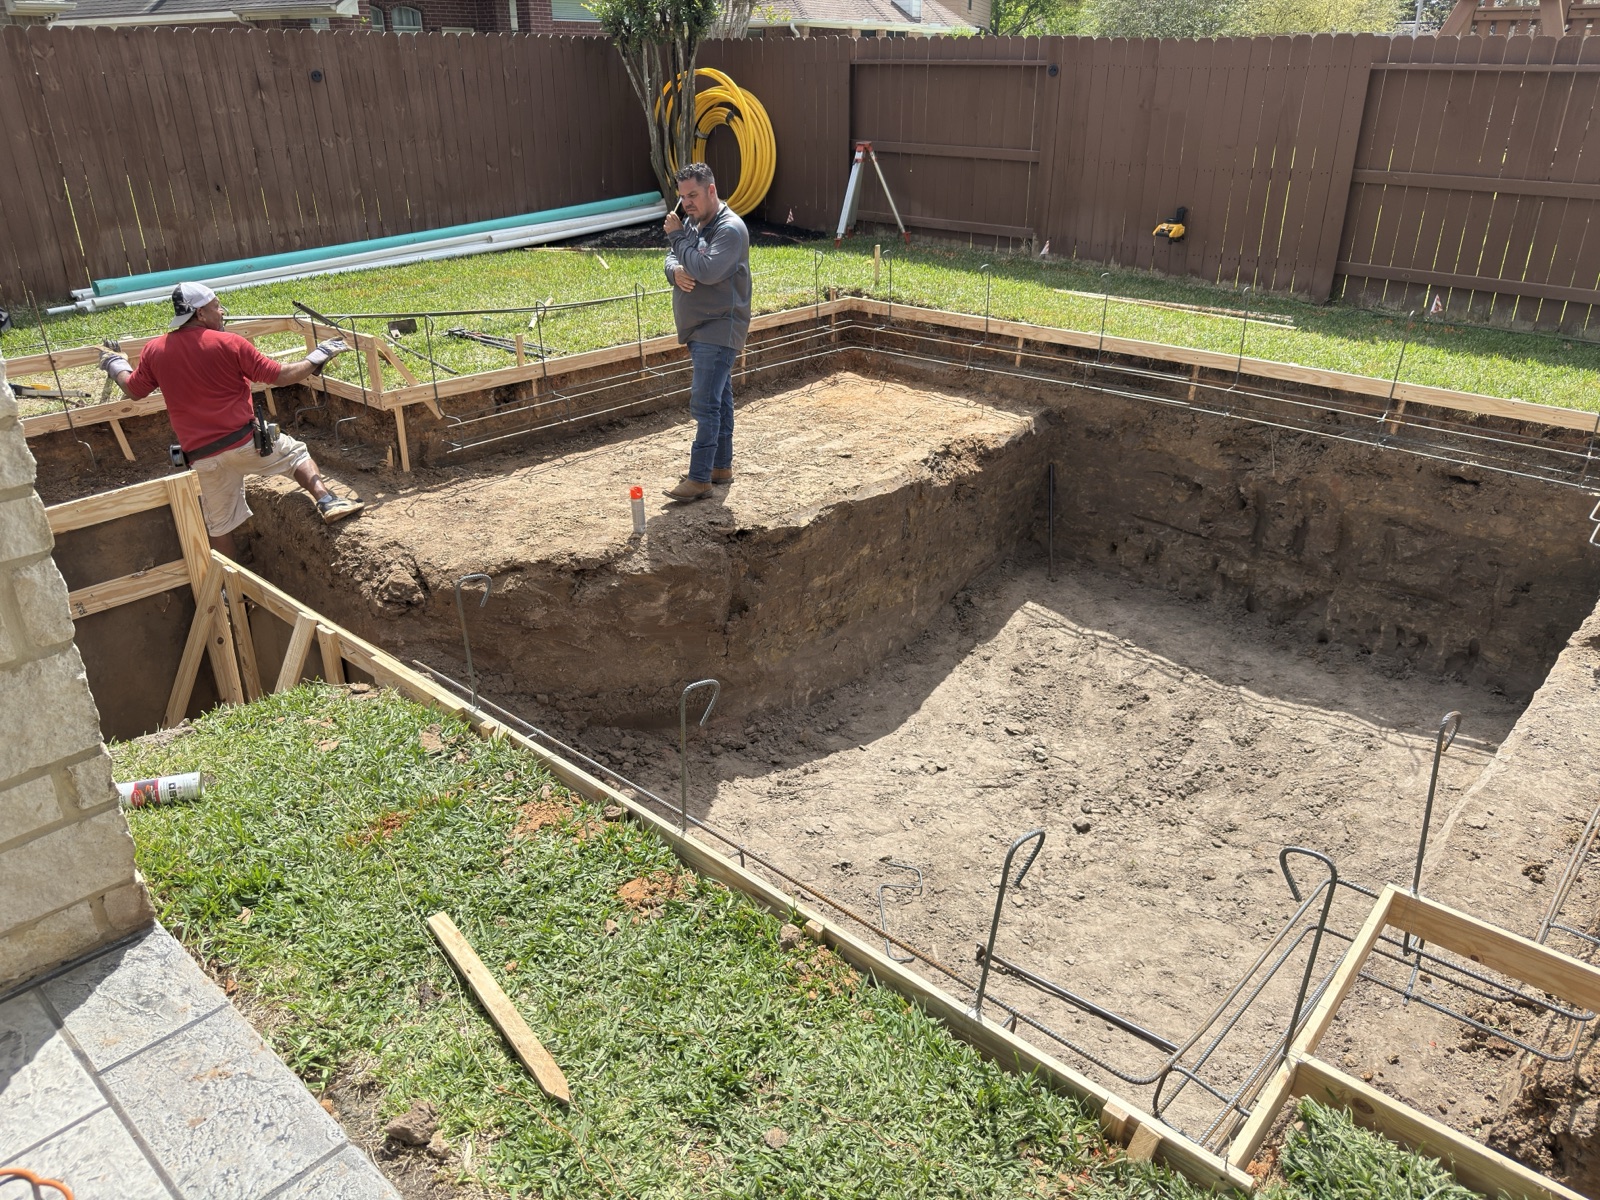
Excavation begins by removing soil within the approved layout. Heavy equipment cuts the general pool shape, while crew members refine areas that demand tighter control. The excavation follows the engineered depth profile, including transitions between shallow and deep areas, benches, steps, ledges, spa footings, and equipment-related features.
This phase is not simply about reaching a target depth. The bottom and walls must be shaped to support the structural pool shell that comes next. The crew checks elevations carefully because a small error at excavation can affect water depth, deck elevations, drainage, and the connection between the pool and surrounding hardscape.
For a typical custom gunite pool, excavated dimensions are intentionally different from the final interior dimensions. The shell has thickness, and the excavation must leave space for the structural components that create a durable finished vessel. That is why homeowners should not judge the final pool size solely by the first excavated hole.
Texas Soil Conditions Can Change the Plan
Houston-area soil is rarely identical from one backyard to the next. Expansive clay, sandy pockets, groundwater, previous fill, buried construction debris, tree roots, and drainage patterns can all affect the excavation process. A home in Fort Bend County may present different conditions than a property in Harris or Waller County, even when the pool designs look similar.
Clay soil deserves particular attention. It can expand when wet and contract during dry conditions, creating movement that must be considered in the structural plan. The builder may need to adjust excavation methods, manage moisture, or address unsuitable material before moving forward.
Groundwater is another variable. After heavy rain or in low-lying areas, water can enter the excavation. Dewatering may be needed to keep the work area stable and allow the next construction stages to proceed correctly. This is one reason a realistic schedule should account for weather rather than promising a fixed date regardless of site conditions.
Unexpected conditions do not automatically signal a problem with the project. They do, however, require a builder who can explain the finding, recommend the appropriate correction, and protect the quality of the work instead of rushing past it.
Spoil Removal, Grading, and Drainage Planning
Excavation produces a large volume of soil, often called spoil. Some projects can reuse a portion of that material to reshape the yard or build up selected areas. Other projects require soil to be hauled away. The right approach depends on the property’s grade, usable backyard space, drainage needs, and the final landscape plan.
Good drainage planning belongs in the conversation from the beginning. A new pool, patio, and outdoor kitchen change how rainwater moves through the yard. The finished surface should direct water away from the home and avoid creating standing-water areas around the deck, equipment pad, or lawn.
Drainage solutions may include thoughtful grading, deck drainage, channel drains, swales, or other site-specific measures. The best option depends on the home’s elevation, lot configuration, soil conditions, and local requirements. There is no one-size-fits-all drainage detail for every Texas backyard.
What Comes After the Dig
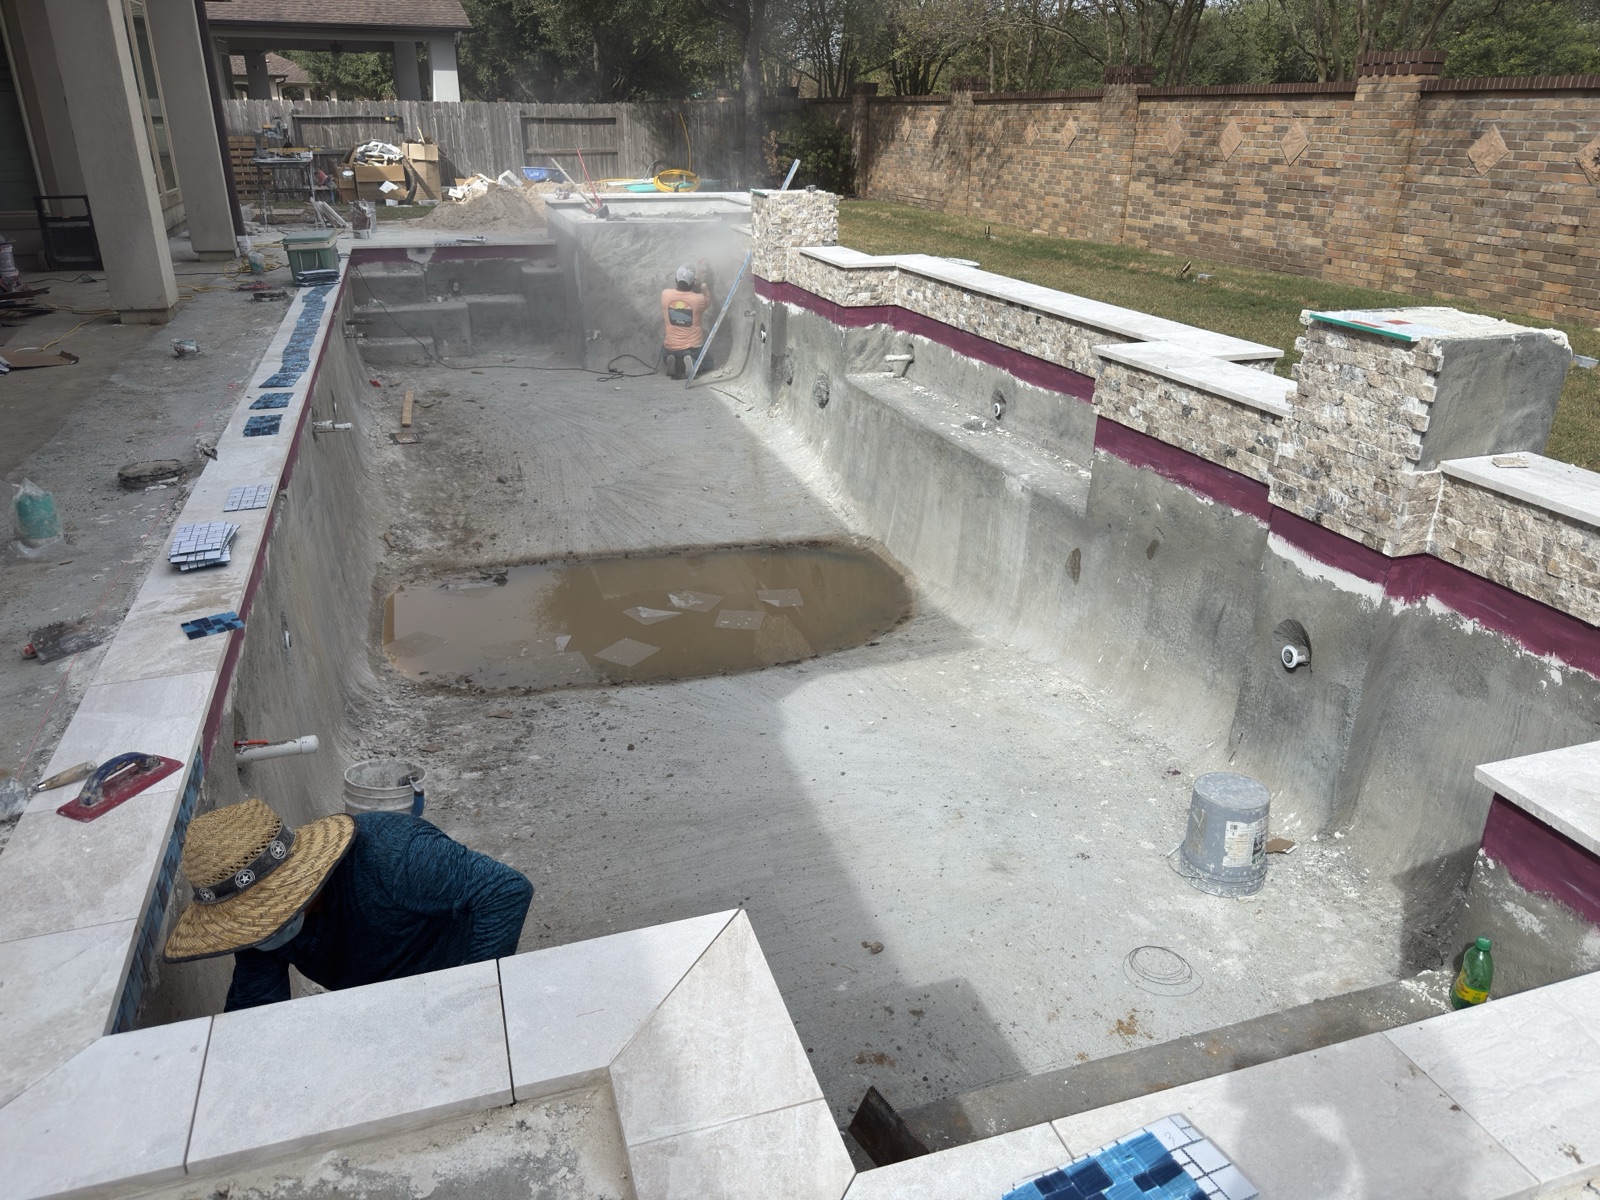
After excavation is approved, construction moves into the structural stages. Crews install the plumbing lines, structural steel, and any components needed for lights, returns, drains, water features, and automation. Inspections may occur at designated points based on local requirements.
The pool shell is then formed with shotcrete or gunite, creating the structural body of the pool. From there, the project continues with tile, coping, decking, equipment installation, interior finish, and final startup. If the backyard plan includes a patio cover, outdoor kitchen, fire feature, or expanded hardscape, coordinating those elements with the pool build helps create a more intentional finished space.
The excavation stage may look dramatic, but it is only one part of a complete construction sequence. Its value is in what it makes possible: accurate structure, reliable drainage, balanced elevations, and a pool that feels like it was designed for the property rather than dropped into it.
Questions to Ask Before Excavation Day
Homeowners should know who is managing permits and inspections, how utilities and access will be handled, where removed soil will go, and how rain delays or unexpected soil conditions will be communicated. It is also smart to ask how the pool elevation connects to future decking, drainage, and outdoor living features.
Ask for clarity on the design before the crew arrives. Once the pool outline is marked, you should understand the placement of the deep end, spa, steps, tanning ledge, equipment, and primary entertaining areas. A clear plan gives you confidence when the backyard temporarily looks more like a jobsite than the retreat you envisioned.
The best time to protect your pool investment is before excavation begins. Choose a construction team that plans the full backyard, explains the site-specific details plainly, and builds each stage with the finished Texas lifestyle in view.