A striking backyard makeover before after is not created by adding one expensive feature and hoping it pulls the space together. The transformations homeowners remember are planned as complete outdoor environments: a pool positioned for the lot, a patio that handles real foot traffic, shade where Texas sun demands it, and gathering spaces that make people want to stay outside.
For homeowners in Katy, Houston, and surrounding communities, the goal is usually bigger than a better-looking yard. It is a backyard built for birthday parties, quiet evenings, weekend grilling, and long summers by the water. The best results balance that lifestyle vision with the structural details that determine how the space performs years from now.
What Changes Most in a Backyard Makeover Before After
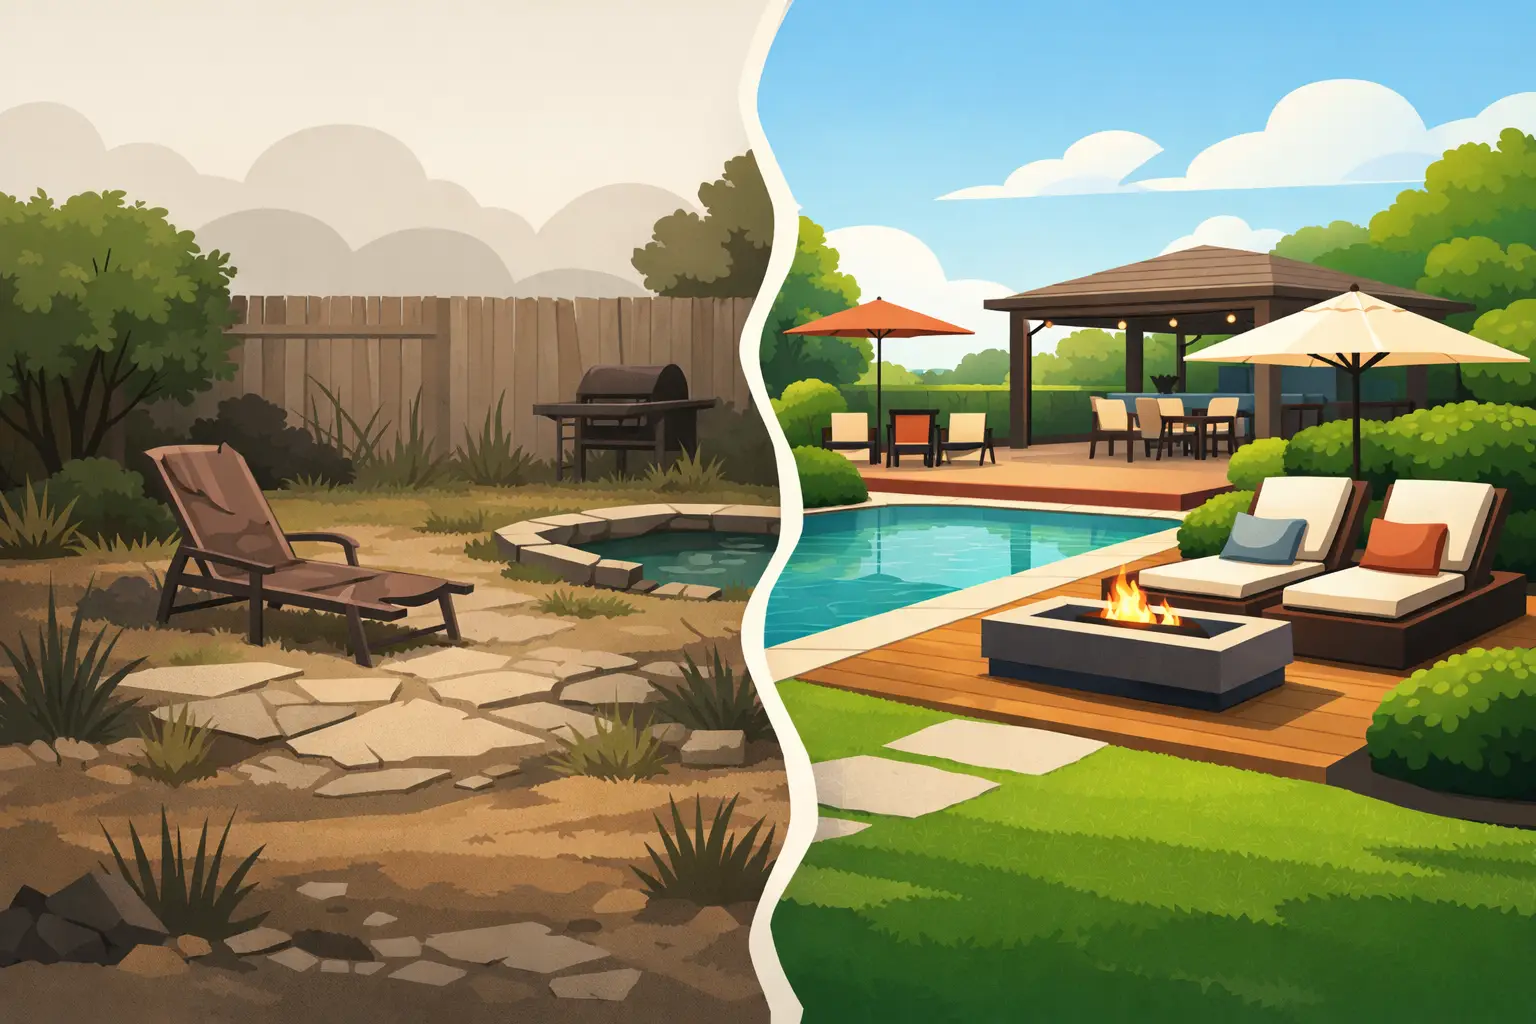
The most dramatic before-and-after projects do more than replace worn concrete or update a tired pool finish. They change how the backyard functions. Before the build, the yard may feel disconnected: a small patio at the back door, an outdated pool pushed to one side, little usable shade, and no clear place to cook or entertain.
After a thoughtful redesign, the outdoor space has purpose. There is a natural path from the home to the patio, from the patio to the pool, and from the pool to seating or an outdoor kitchen. Sightlines improve. The yard feels larger because each area has a role rather than competing for attention.
That is why a custom pool is often the centerpiece, but not always the entire answer. A beautiful new pool beside cracked decking, poor drainage, or an undersized patio will still leave the project feeling unfinished. A successful transformation treats the pool, hardscape, landscaping, lighting, and entertainment areas as connected decisions.
Start With How Your Family Will Use the Space
A backyard should be designed around real habits, not a photo saved online. A family with young children may prioritize a broad tanning ledge, open deck space for supervision, and a shallow play area. Homeowners who entertain frequently may want a larger covered patio, bar seating, an outdoor kitchen, and lighting that keeps the party going after sunset.
Others want a retreat. In that case, a smaller geometric pool, raised spa, water feature, and private seating area may deliver more value than a large entertainment layout. The right design depends on the lot, budget, desired maintenance level, and how many people will use the space at one time.
During the planning stage, consider where the afternoon sun hits, which views from inside the home matter most, and where utility lines, easements, and drainage routes may affect construction. These details are less glamorous than tile and fire features, but they shape whether the finished yard is comfortable and durable.
A free 3D pool design gives homeowners a clearer view before construction begins. It allows you to see scale, placement, and the relationship between the pool, patio, kitchen, and home. That clarity can prevent costly changes later and makes it easier to make confident decisions about features that fit the full plan.
The Features That Create a Complete Transformation
A pool can transform a backyard on its own, but complementary features are what make it feel like an outdoor living destination. The strongest projects choose features with intention rather than adding every available option.
A Custom Pool With the Right Shape and Finish
Freeform pools soften larger landscapes and pair naturally with tropical or resort-inspired designs. Clean-lined geometric pools complement modern homes and can make a compact backyard feel organized and refined. The shell, coping, waterline tile, interior finish, and equipment selection should all be chosen for both appearance and long-term performance.
For Houston-area conditions, construction quality matters as much as the finished color. Soil movement, drainage, heat, and heavy rainfall can challenge outdoor structures. Experienced pool construction accounts for those realities from the beginning rather than treating them as afterthoughts.
Patios That Give the Pool Room to Breathe
One common limitation in older backyards is a patio that is too small for the way the family actually lives. Expanding the deck can create space for lounge chairs, a dining table, a fire feature, or simply a safer, more comfortable transition around the water.
Material selection comes with trade-offs. Travertine offers a high-end appearance and can stay more comfortable underfoot in the heat. Pavers provide design flexibility and can be practical when future access is a concern. Decorative concrete can deliver a clean look at a different price point. The best choice depends on your design style, maintenance expectations, and the conditions around the pool.
Outdoor Kitchens and Covered Living Areas
An outdoor kitchen turns a backyard from a place you visit into a place you use. It can be as focused as a built-in grill and counter space or as complete as a bar, refrigerator, storage, sink, and dining area. The key is proper placement. Smoke, wind direction, walkways, electrical needs, and access to the home all deserve consideration before a kitchen is built.
Covered patios and pergolas offer relief during hot Texas afternoons, but they should not make the entire backyard feel dark or enclosed. A balanced design protects the areas where people gather while preserving open views of the pool and sky. Ceiling fans, recessed lighting, and durable finishes add comfort without taking away from the outdoor setting.
Do Not Ignore the Work You Cannot See
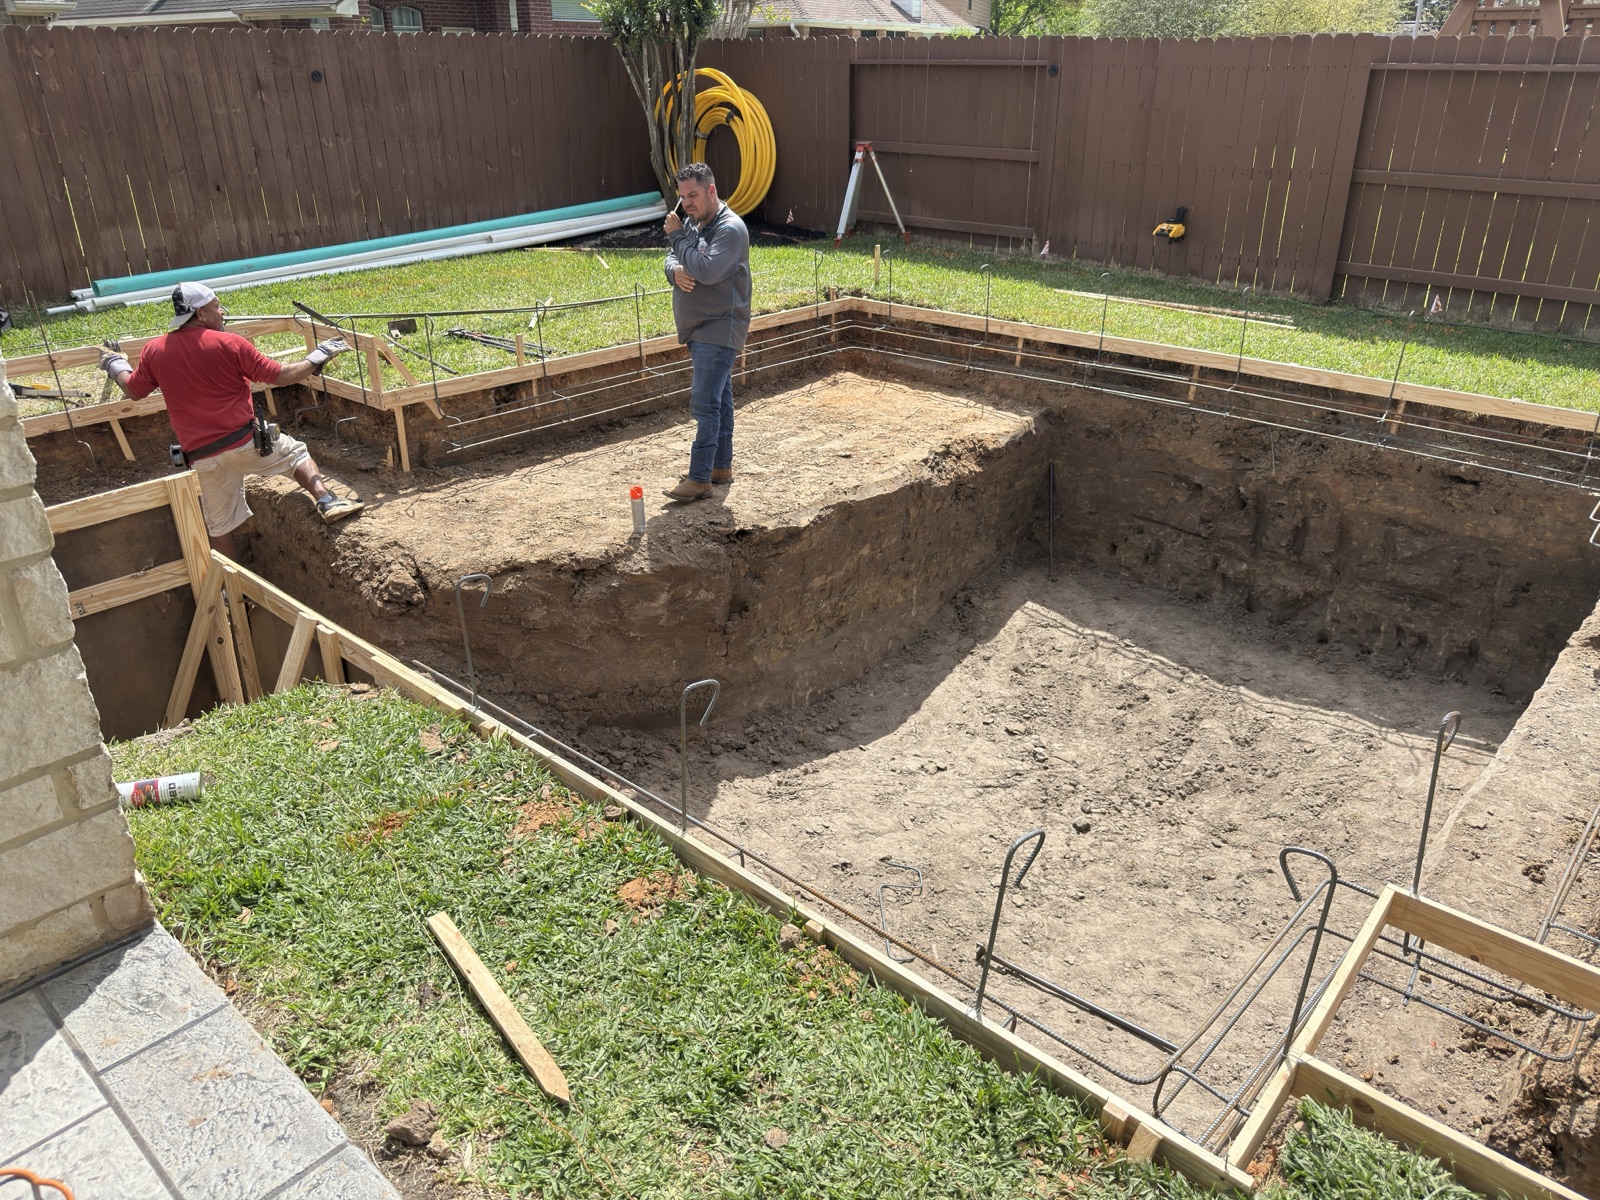
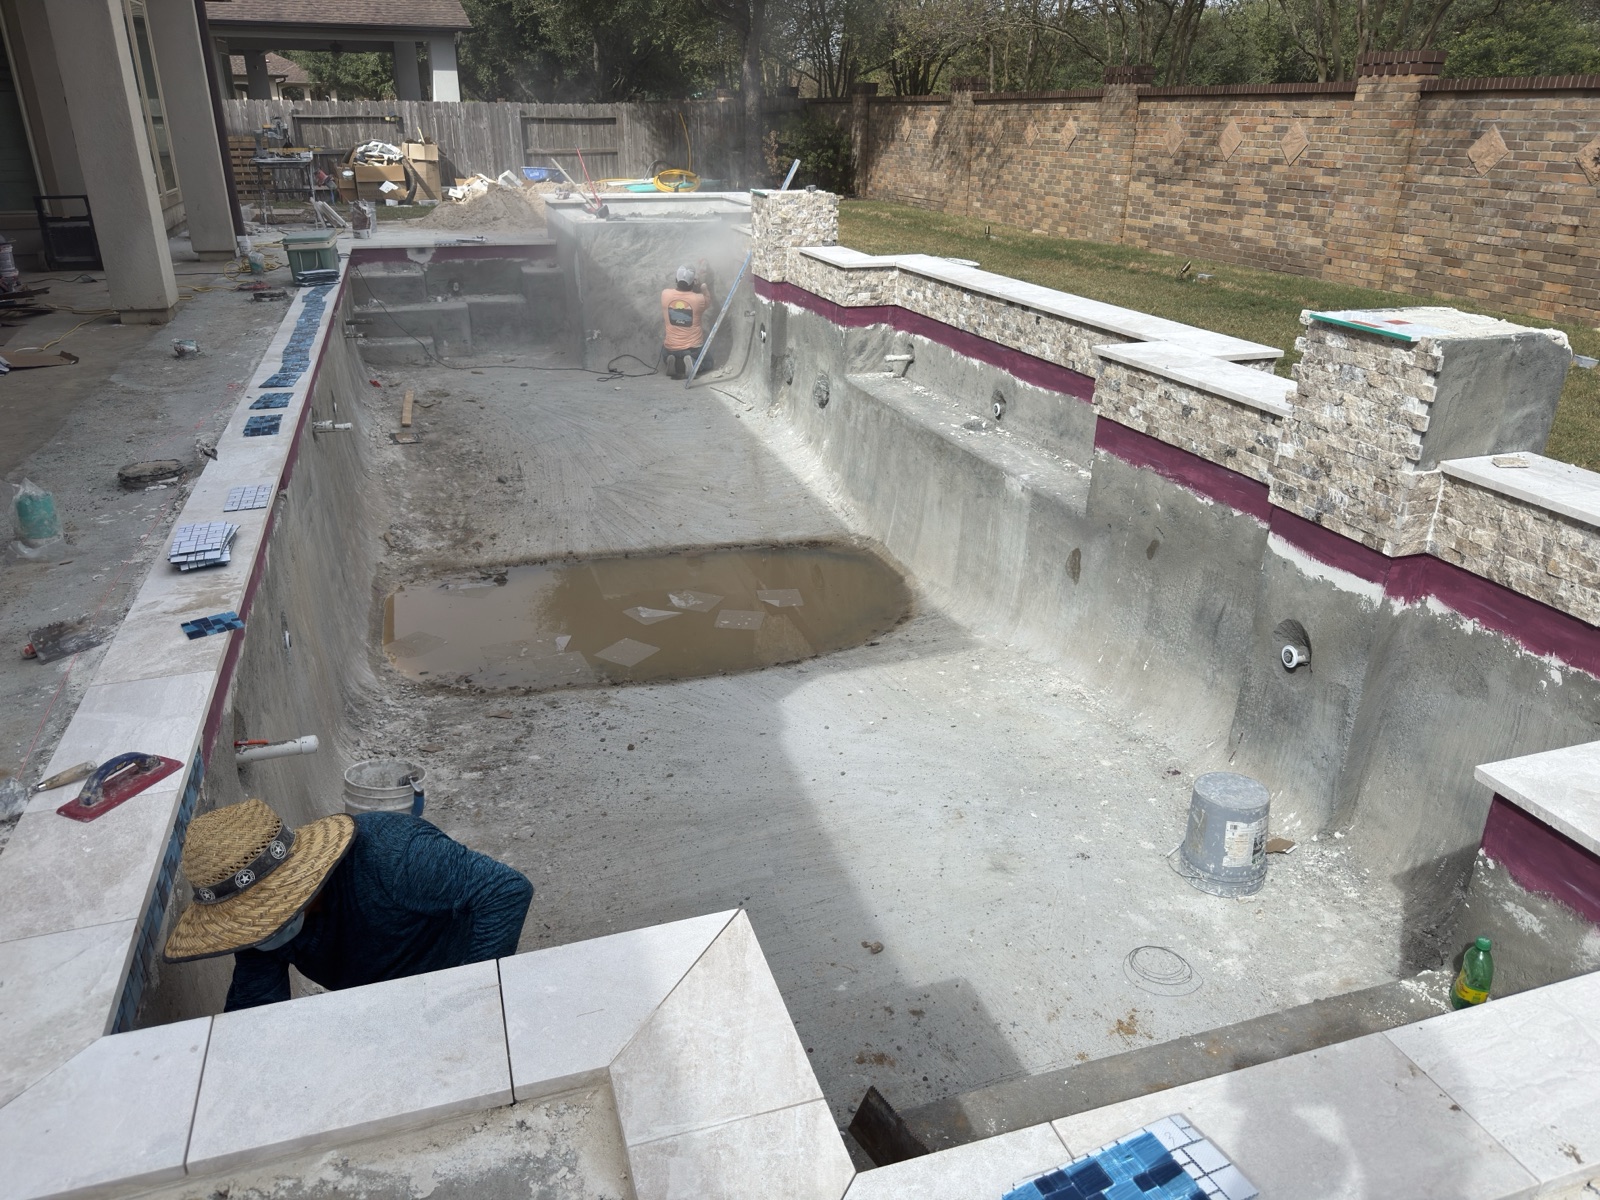
The most impressive before-and-after photos show water, stone, and finished landscaping. They do not show the excavation, steel, plumbing, drainage planning, equipment installation, and structural preparation beneath the surface. Yet that work is where a lasting project begins.
A contractor with broader construction knowledge can evaluate the full site rather than looking only at the pool. That matters when patios meet the foundation, when grade needs to move water away from the home, or when an existing structure needs restoration before new features are added.
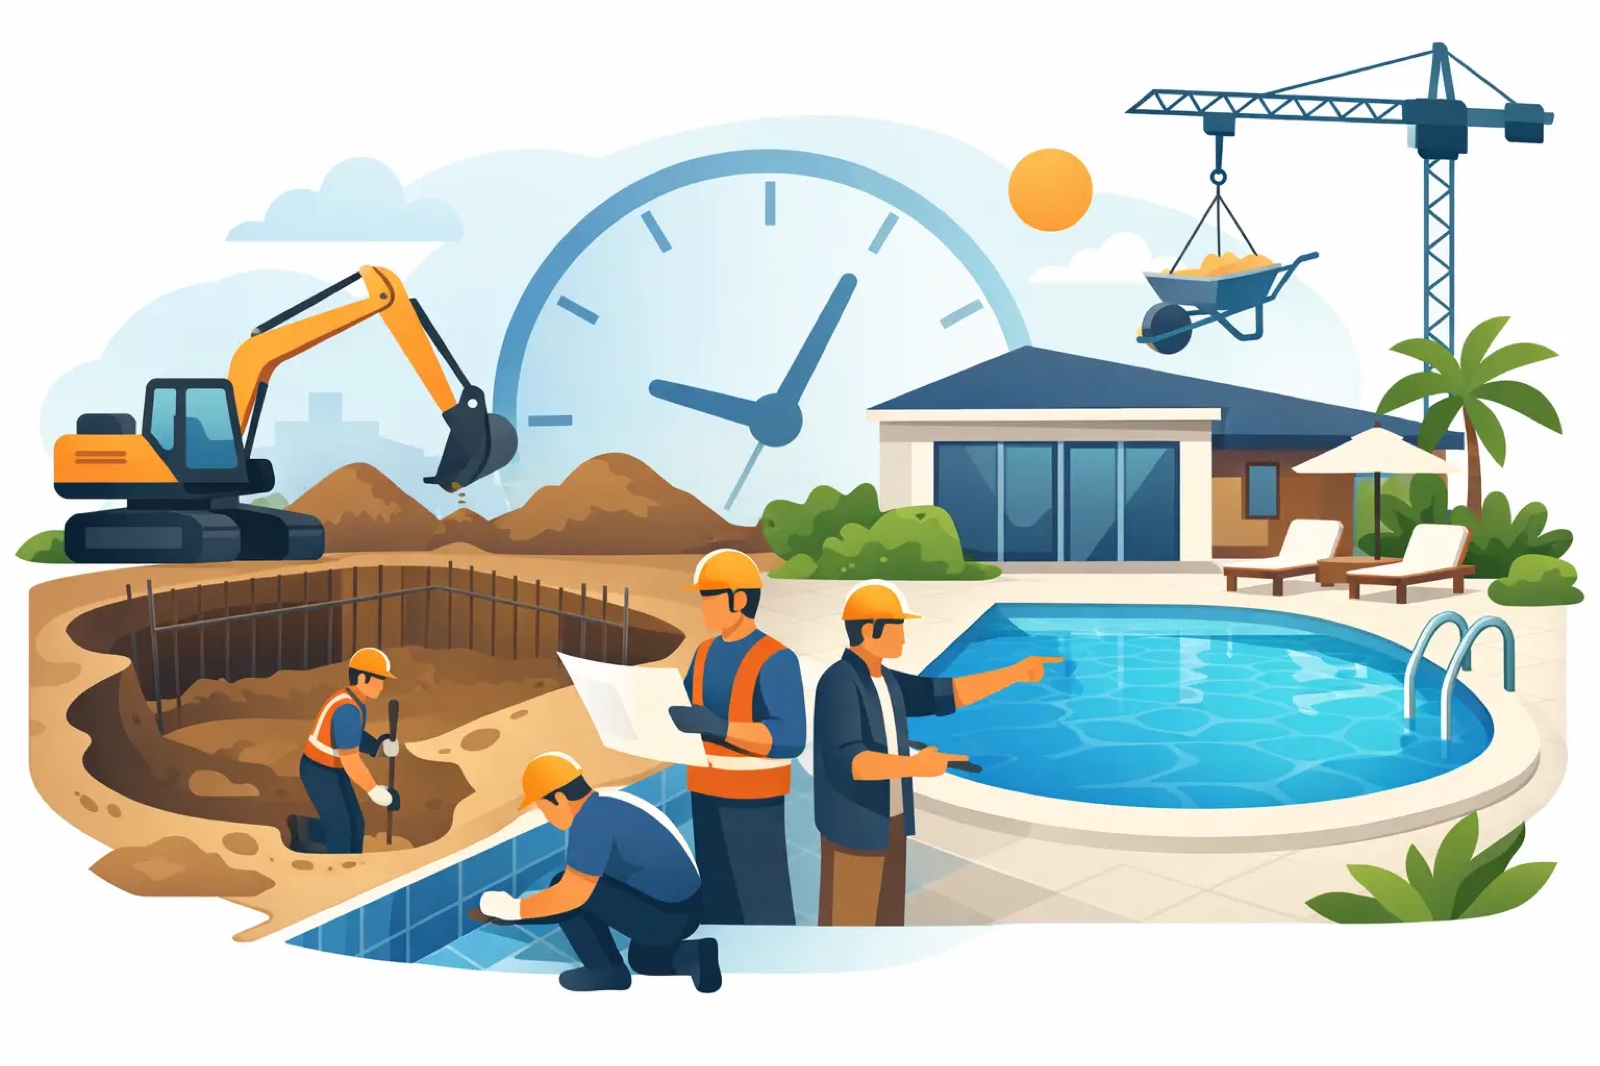
This is also where homeowners should ask direct questions. Who is managing the project? How will drainage be addressed? What equipment is being specified and why? How will the construction schedule be communicated? A clear answer is more valuable than a vague promise of a fast build.
CHR Builder brings more than 25 years of construction-led experience to custom pools, pool remodeling, patios, and outdoor kitchens. Licensed and insured service, detailed planning, and visual design support give homeowners a stronger foundation for a major outdoor investment.
Remodeling Can Deliver Its Own Before-and-After Moment
Not every backyard transformation requires a brand-new pool. An aging pool with stained plaster, dated tile, damaged coping, or inefficient equipment may have good bones. Remodeling can modernize the appearance, improve usability, and address issues before they become more expensive repairs.
A pool restoration might include a new interior finish, refreshed waterline tile, updated coping, modern LED lighting, or a redesigned deck. Calcium removal and routine maintenance also protect surfaces and help the entire space look cared for between larger upgrades.
The decision between remodeling and rebuilding depends on the pool's condition, the desired layout, and the scope of the surrounding backyard changes. If the pool location no longer works with the home or leaves little room for the patio and outdoor kitchen you want, a new custom design may offer better long-term value. If the existing structure is sound and the layout still serves your family, a targeted renovation can make a major visual impact.
Plan the Budget Around Priorities, Not Shortcuts
Premium outdoor spaces are significant investments, so it helps to separate must-haves from future additions. Start with the structural elements that are difficult to change later: pool size and placement, decking, drainage, utilities, and covered structures. Decorative upgrades can often be phased more easily than concrete, plumbing, or electrical work.
Financing can make a complete plan more practical, particularly when it prevents homeowners from settling for a design that will need to be torn up and expanded later. The goal is not to overspend. It is to build the core of the backyard correctly and choose finishes and features that support the lifestyle you want.
Before approving a design, stand in the imagined space. Picture where guests enter, where children play, where food is served, and where you will sit at the end of a long day. The right backyard makeover does not simply create a better after photo. It gives your home a place for the life you want to live outside, built for Texas livin.