A narrow backyard does not have to mean settling for a small, forgettable pool. The right narrow lot pool example shows how a carefully planned layout can create a polished place to swim, gather, grill, and relax - without making the yard feel crowded. For Houston-area homeowners, success comes down to fitting the pool to the property’s actual constraints, then making every remaining square foot work harder.
A Narrow Lot Pool Example That Feels Open
Picture a Katy home with a backyard that is approximately 31 feet wide from fence to fence and 48 feet deep from the rear of the home to the back property line. After accounting for required setbacks, drainage needs, equipment access, and usable deck space, the buildable pool area may be much tighter than the overall yard dimensions suggest.
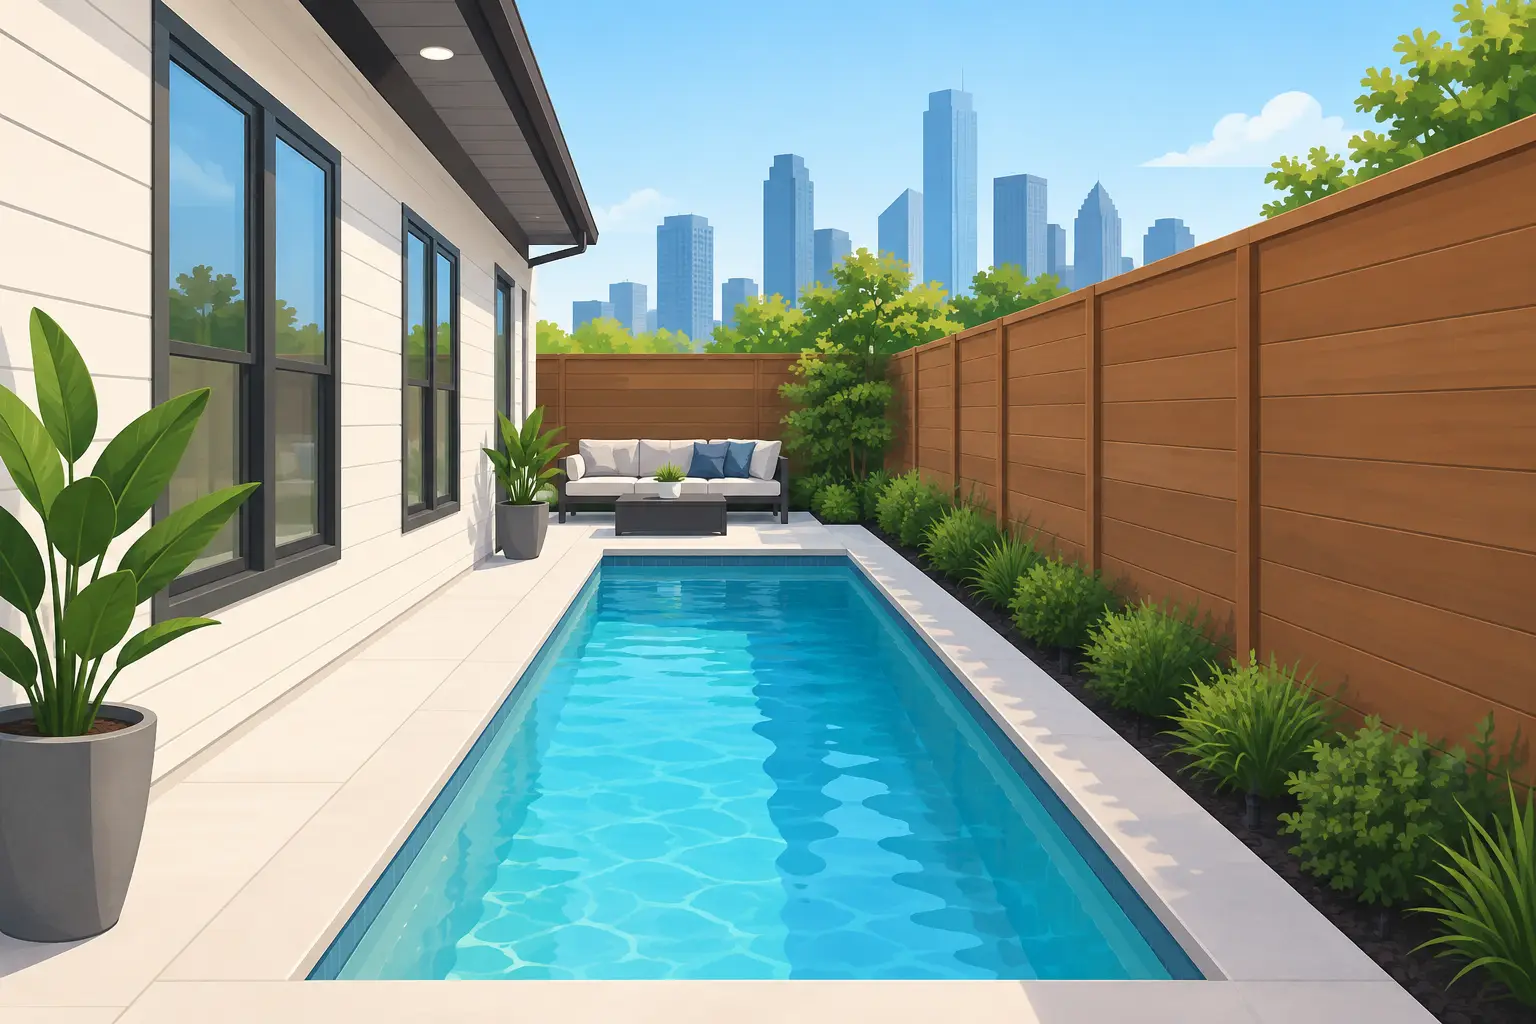
A strong solution for this property could be a 12-by-28-foot rectangular pool positioned parallel to one side fence. The pool includes a shallow tanning ledge at the house end, a deeper swim lane toward the rear, and a raised water feature along the long fence line. A 4- to 5-foot deck runs along the open side of the pool, preserving a clear path from the back door to the rear yard.
This is not a compromise design. It is a deliberate layout that uses linear geometry to make the property appear longer and more organized. The eye follows the length of the water instead of measuring the width of the yard.
The remaining space can hold a compact covered patio or outdoor kitchen close to the home, with a small turf area at the far end for children, pets, or lounge chairs. Rather than trying to force every backyard feature into one crowded zone, the design creates distinct areas with room to move between them.
Why Rectangular Pools Work So Well on Tight Properties
Freeform pools can be beautiful, but curves consume valuable deck area on a narrow lot. A rectangle uses the available footprint efficiently and gives the project a clean, modern appearance that fits many Houston-area homes.
Straight pool walls also make planning easier. They allow the builder to maintain practical clearance around the shell, lay out coping and decking with fewer awkward cuts, and locate safety features without interrupting the flow of the backyard. If you want a lap-friendly pool, a long rectangle is usually the most effective choice.
That said, rectangular does not have to mean plain. The personality often comes from the finish and details: a dark interior for reflective water, oversized porcelain coping, a bench along one wall, tile accents, LED lighting, bubblers on the tanning ledge, or a raised wall with sheer descents. These elements bring a custom feel without asking the lot to accommodate a larger pool shape.
The Dimensions Are Only Part of the Plan
Homeowners often start with a pool size in mind, then discover that access, utility lines, setbacks, and drainage determine what is truly possible. On a narrow lot, these details should shape the design from the beginning.
Side-yard setbacks vary by municipality, subdivision, and deed restriction. Easements may limit where permanent construction can go. Existing drainage patterns matter even more in the Houston area, where heavy rain can expose poor planning quickly. A pool should never create a low point that directs water toward the home or a neighbor’s yard.
Equipment placement deserves early attention as well. Pool pumps, filters, and heaters need accessible locations that allow future maintenance and meet applicable noise and clearance requirements. Hiding equipment behind a screen or landscape wall can improve the view, but it should not make routine service difficult.
A construction-led design process accounts for these realities before the project reaches the build phase. That reduces avoidable changes, protects the investment, and leads to a backyard that performs as well as it looks.
Keep the Walkways Useful
A narrow deck strip can look fine in a rendering but feel frustrating in daily use. In most cases, the primary walking route from the home to the yard should feel comfortable enough for people carrying towels, food, or patio furniture. The exact deck width depends on the layout, but the goal is simple: avoid pinching circulation just to add a few more inches of water.
This is where priorities matter. A family that hosts weekend cookouts may value a wider patio and smaller pool. A homeowner focused on exercise may prefer the longest possible swim lane with a more modest lounge area. Neither choice is wrong. The best design reflects how the backyard will actually be used.
Build Vertical Interest, Not Just More Footprint
When lateral space is limited, vertical features can make the backyard feel finished. A raised planter wall, elevated spillway, privacy screen, pergola, or carefully placed accent lighting adds depth without swallowing the deck.
Privacy is especially valuable on close-set lots. A thoughtfully designed screen can block a direct neighboring view while still allowing airflow. In Texas heat, that balance matters. Solid walls may provide more separation, but they can also make a compact backyard feel boxed in if used carelessly.
Pool Features Worth Considering for a Narrow Backyard
Every feature should earn its space. On a smaller footprint, the most useful upgrades are usually those that serve more than one purpose.
A tanning ledge offers a place for young children to play under supervision, adults to cool off, and loungers to sit partly in the water. A full-width bench can provide social seating while preserving the pool’s main swim area. LED lighting improves evening use and highlights the water after dark. An automated control system can simplify operation, especially for homeowners who want to manage lights, temperature, and water features from one place.
An attached spa may fit on some narrow lots, but it changes the layout quickly. It requires additional equipment considerations, affects the budget, and can reduce usable deck space. For homeowners who will use a spa frequently, it can be a smart long-term addition. For others, investing that square footage in a better patio, outdoor kitchen, or upgraded finish may deliver more everyday value.
Fire features also require restraint. A linear fire bowl or fire trough can create a dramatic focal point, but it needs proper clearances and should not compete with the walkway or seating area. In a tight backyard, one memorable focal feature usually makes a stronger statement than several smaller ones.
Make Outdoor Living Part of the Same Design
A pool that fits the lot is only half the project. The surrounding outdoor living space determines whether the backyard becomes part of everyday life or a view from the window.
In the narrow lot pool example above, placing the covered patio near the home creates a natural entertainment zone. A built-in grill, undercounter storage, and compact seating wall may be more practical than an oversized kitchen island. The layout should preserve sightlines to the pool, particularly for families with children.
Material selection can make the whole property feel larger. Using the same decking material from the back door through the pool area reduces visual breaks. Light-colored finishes can brighten shaded spaces, while darker materials may create a more dramatic look but can become hotter under Texas sun. Slip resistance, heat retention, maintenance needs, and drainage should all factor into the final choice.
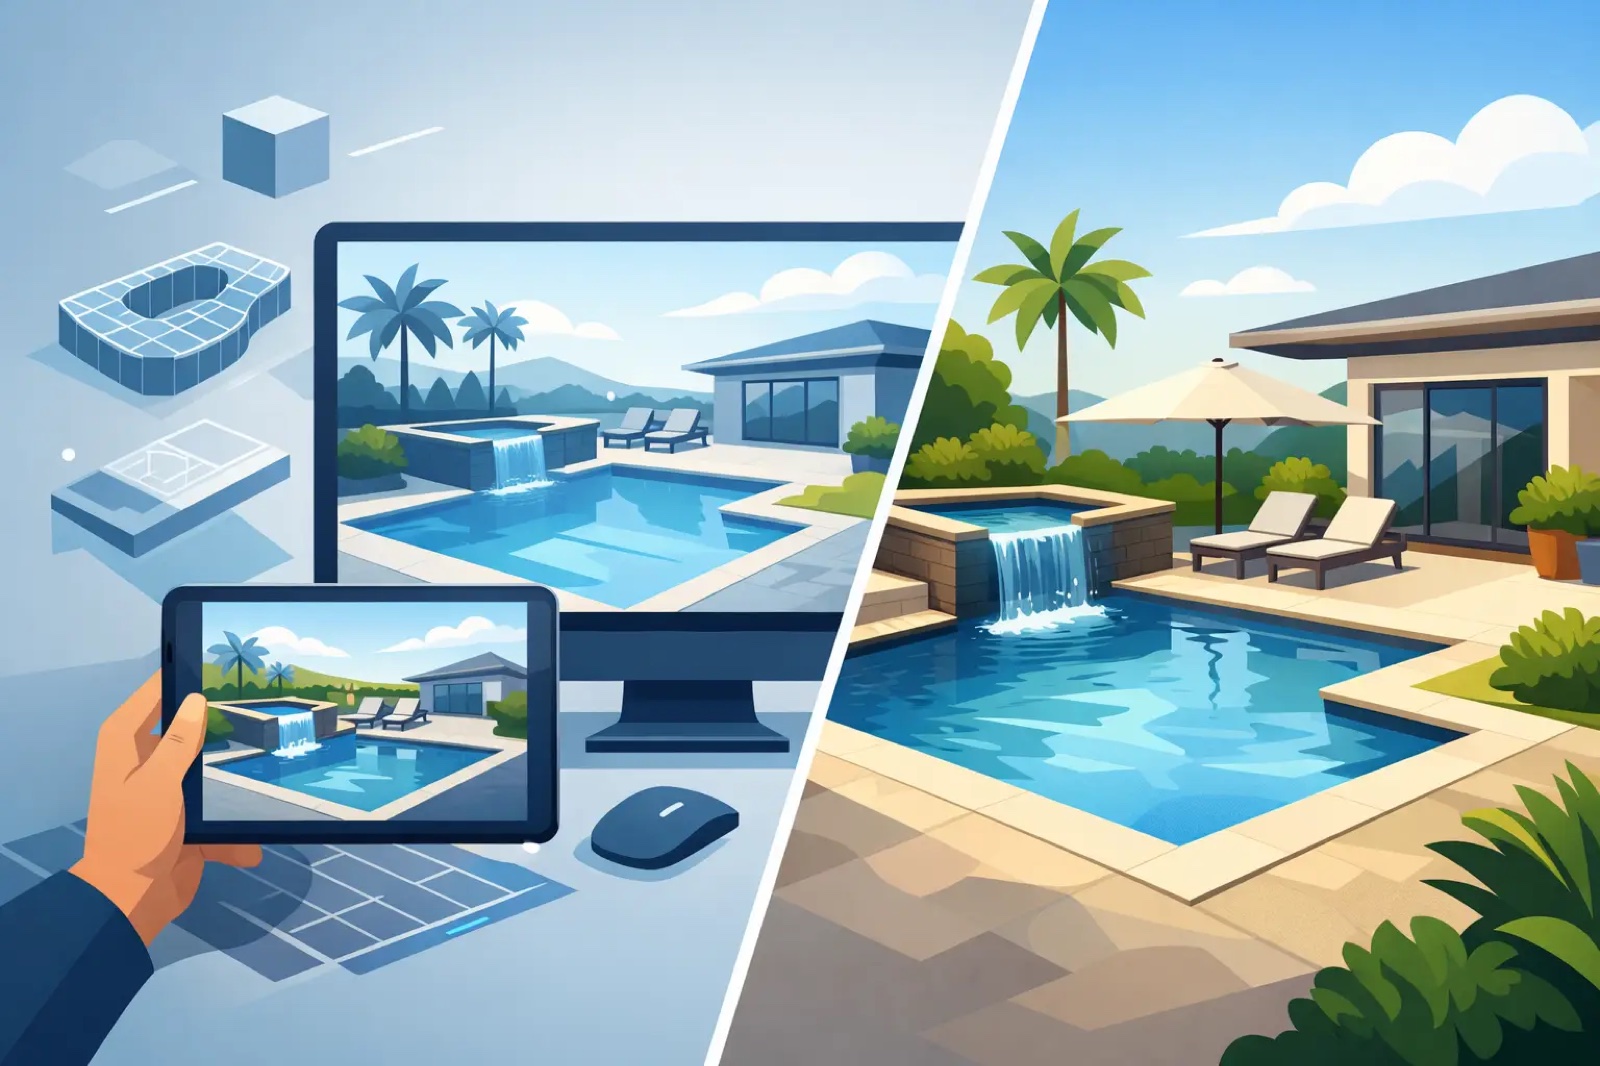
CHR Builder uses free 3D pool design to help homeowners see these relationships before construction starts. That visualization is particularly valuable on a narrow lot, where a few feet in the wrong place can change how the entire backyard functions.
Questions to Settle Before Designing a Narrow Lot Pool
Before moving forward, determine the property’s survey boundaries, easements, HOA requirements, and local permitting conditions. Confirm where equipment can be placed, how construction crews can access the backyard, and whether an existing fence, tree, or utility line affects the plan.
It is also wise to set a clear priority. Do you want a pool for exercise, a family splash zone, a resort-style entertaining area, or a complete outdoor living upgrade? A custom design can include all of those goals to some degree, but a narrow yard rewards decisive planning more than trying to include everything.
A well-designed pool does not need a sprawling backyard to feel luxurious. It needs smart proportions, durable construction, drainage that respects Texas weather, and features chosen for the way your family lives. Start with the property you have, then build a backyard that feels like it was meant to be there.