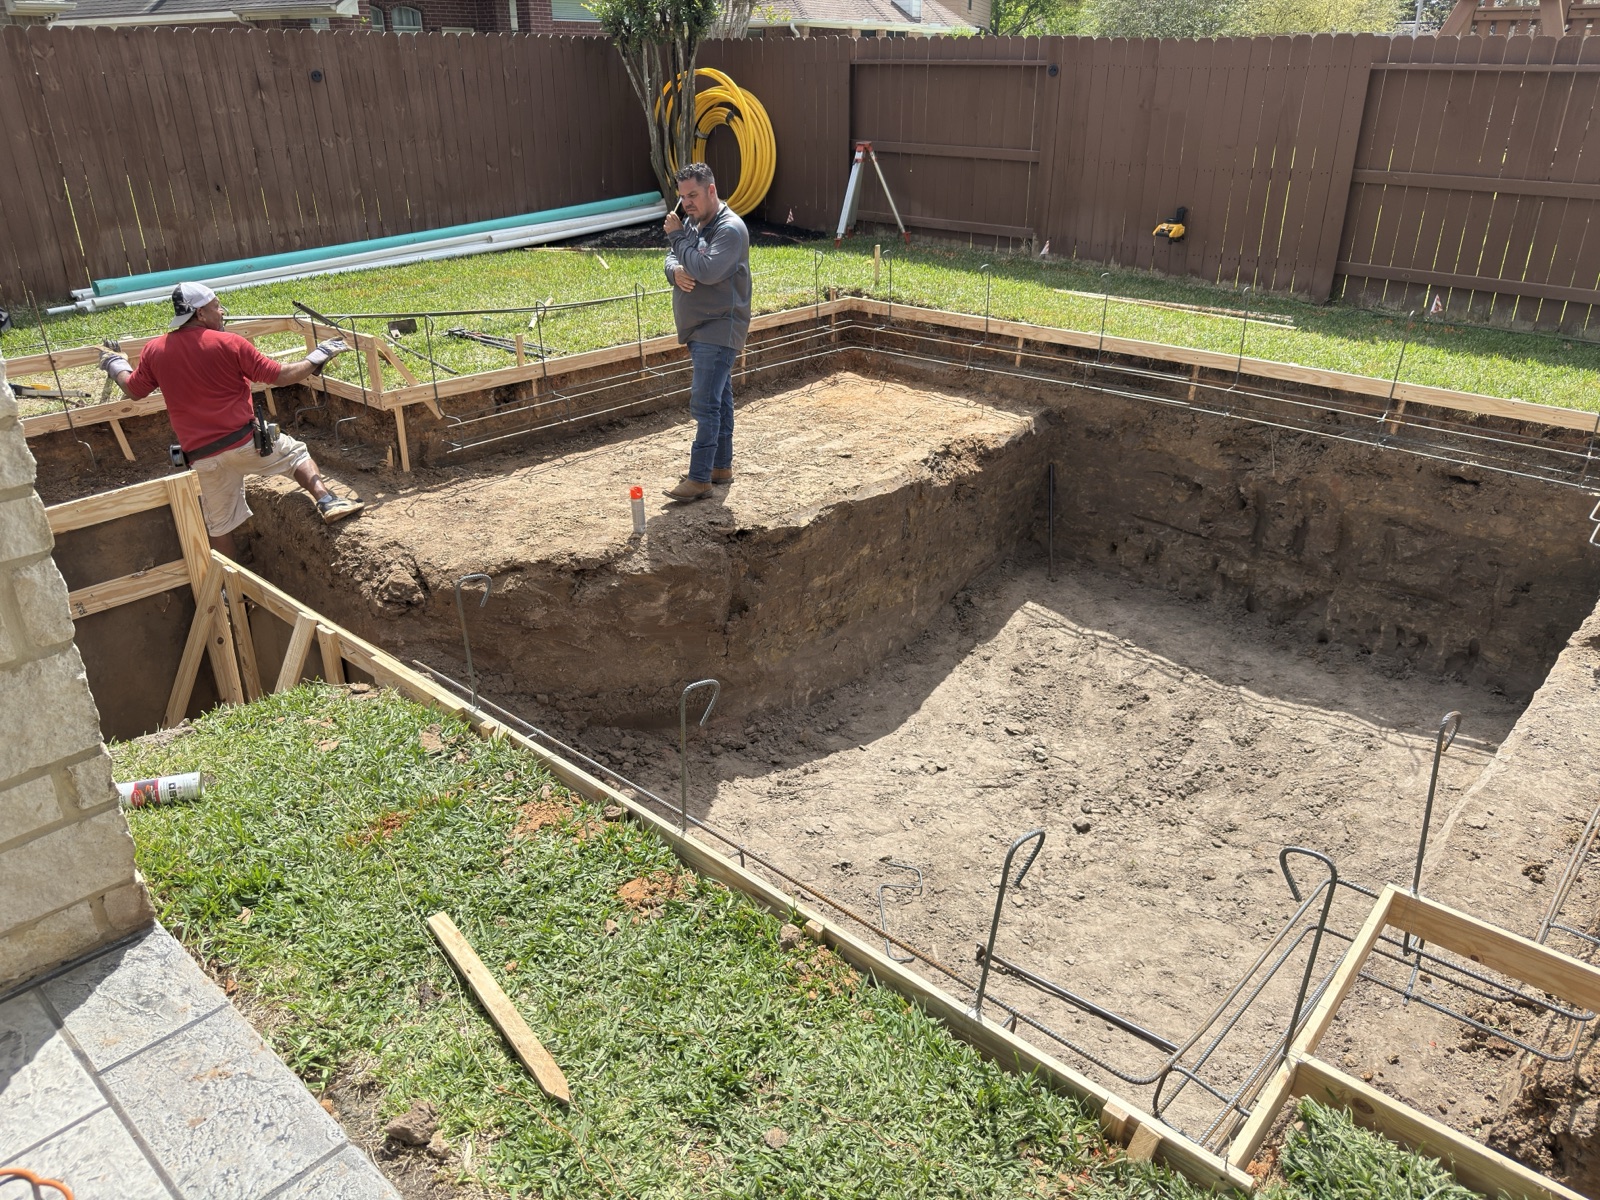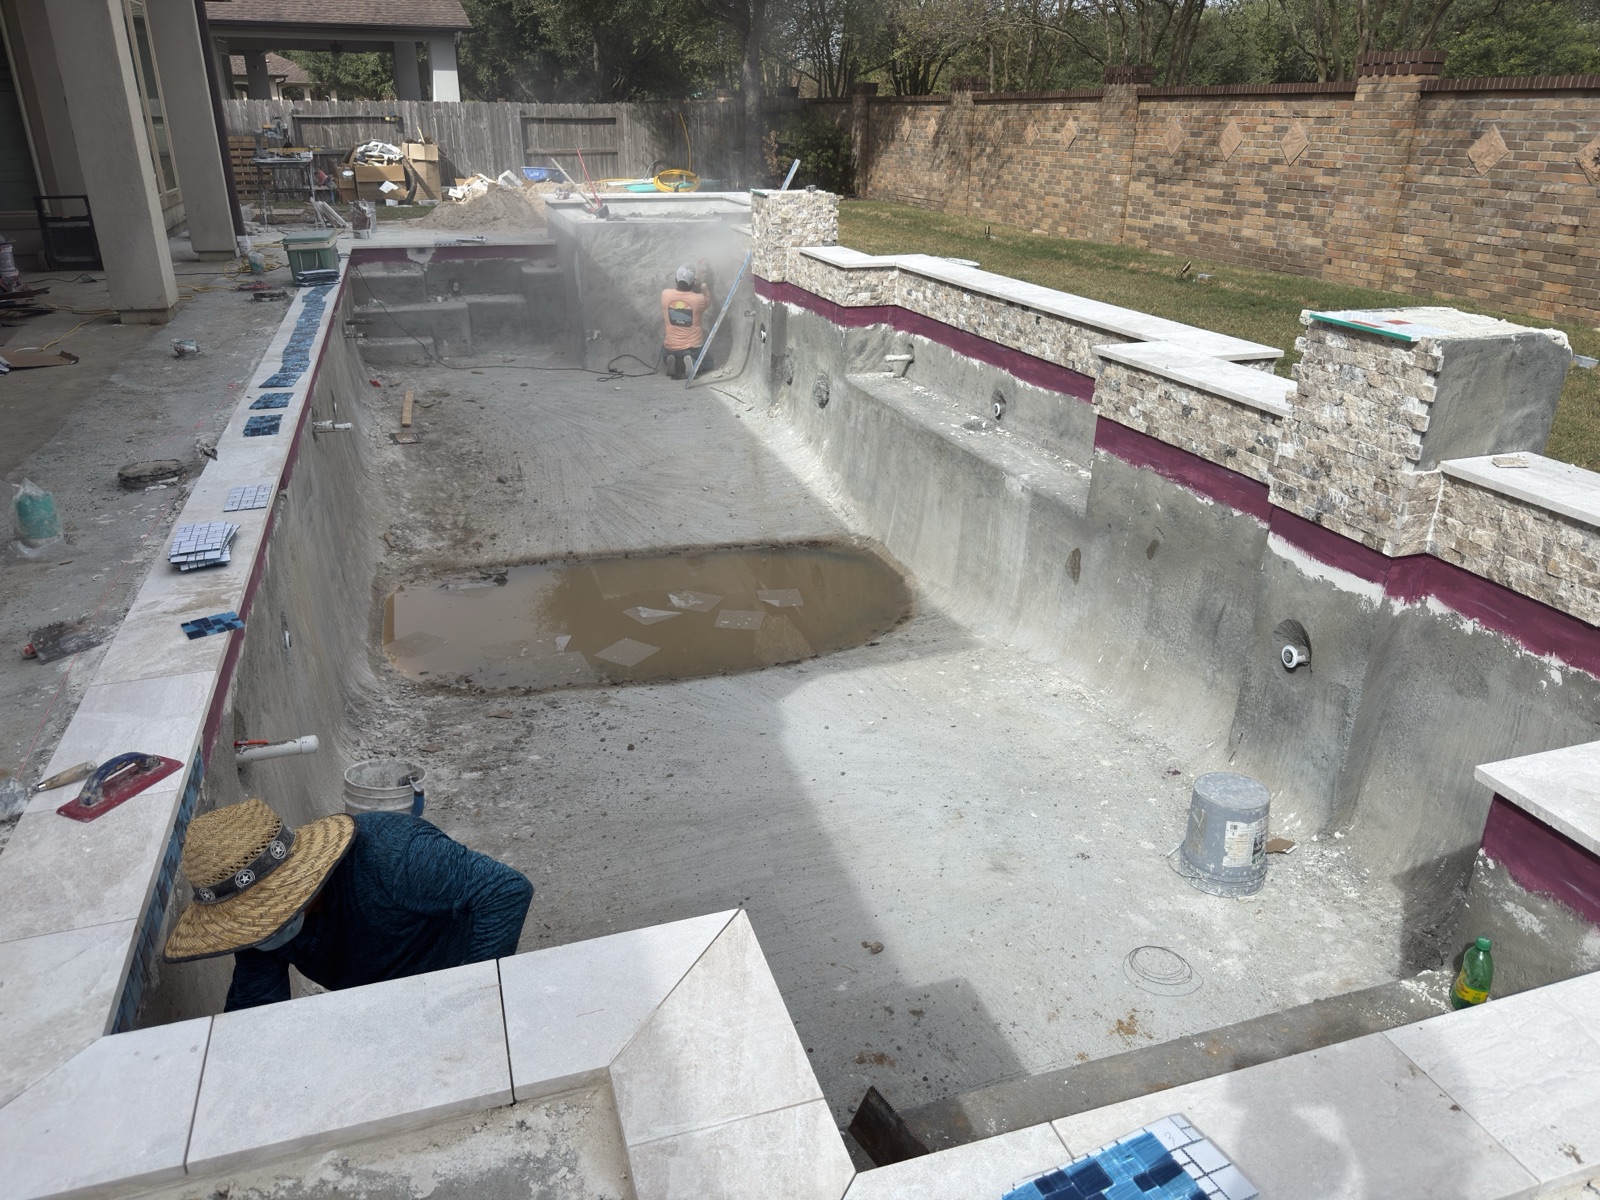
A beautiful patio can become a costly problem after one hard Houston rain if water has nowhere to go. Learning how to plan patio drainage before concrete, pavers, a pool deck, or an outdoor kitchen is installed protects your home, keeps the surface usable, and helps your backyard investment hold up for years of Texas livin.
Patio drainage is not an add-on to handle later. It is part of the design. The finished elevation of the patio, the slope of the yard, the location of your pool, and even where roof downspouts discharge all affect whether water moves safely away or collects where it should not.
Start With Where the Water Goes Now
Before choosing a drain, study the property during or shortly after a rainstorm. Look for standing water near the foundation, muddy planting beds, low spots beside fencing, and runoff paths that cut across the existing yard. A patio can improve these issues, but only if the new hardscape is designed around them.
Houston-area properties often have heavy clay soil that drains slowly. That means a yard may appear dry at the surface while the soil below remains saturated. Adding a large patio without a drainage plan can push more water toward the house, pool deck, or neighboring property.
A contractor should document existing grades and identify the highest and lowest points of the yard. The goal is not simply to remove water from the patio itself. The goal is to direct water to an appropriate discharge area without creating a new problem at the home, pool equipment pad, fence line, or adjacent lot.
Set Patio Elevations Before Finalizing the Design
Patio drainage begins with elevation. The new surface must sit at a height that works with door thresholds, existing walkways, pool coping, outdoor kitchen utilities, and the surrounding landscape. If these elements are planned separately, the backyard can end up with awkward transitions and water traps.
Most patios need a consistent slope away from the home. A common target is roughly one-eighth to one-quarter inch of fall per foot, but the right slope depends on the surface material, patio size, layout, and drainage method. Too little slope allows water to linger. Too much can feel uncomfortable underfoot, make furniture placement harder, and send runoff too quickly toward the lawn.
For a new pool and patio project, the pool deck needs its own coordinated drainage strategy. Water should not run toward the pool edge carrying mulch, soil, and debris into the water. At the same time, deck runoff should not be directed toward the home or allowed to saturate the area around pool equipment.
A 3D design is valuable here because it helps homeowners see more than finishes and furniture placement. It allows the project team to coordinate elevations, walk paths, seating areas, drainage lines, and the relationship between the patio and the rest of the backyard before construction begins.
Choose the Right Drainage Method for the Patio
There is no single drain that fits every backyard. The right solution depends on the amount of water, available fall, soil conditions, and the design of the outdoor space.
Surface grading for open patios
A simple patio with clear access to a properly sloped lawn may only need well-planned grading. Water sheets across the surface and moves into a landscaped area or swale designed to carry it away. This can be an effective, clean-looking approach when there is enough room and the yard already has a favorable grade.
The trade-off is that surface grading alone may not be enough for a large covered patio, a tight side yard, or a backyard with limited natural fall. Clay-heavy soil can also make a grass receiving area slow to absorb runoff during repeated storms.
Channel drains near doors and pool decks
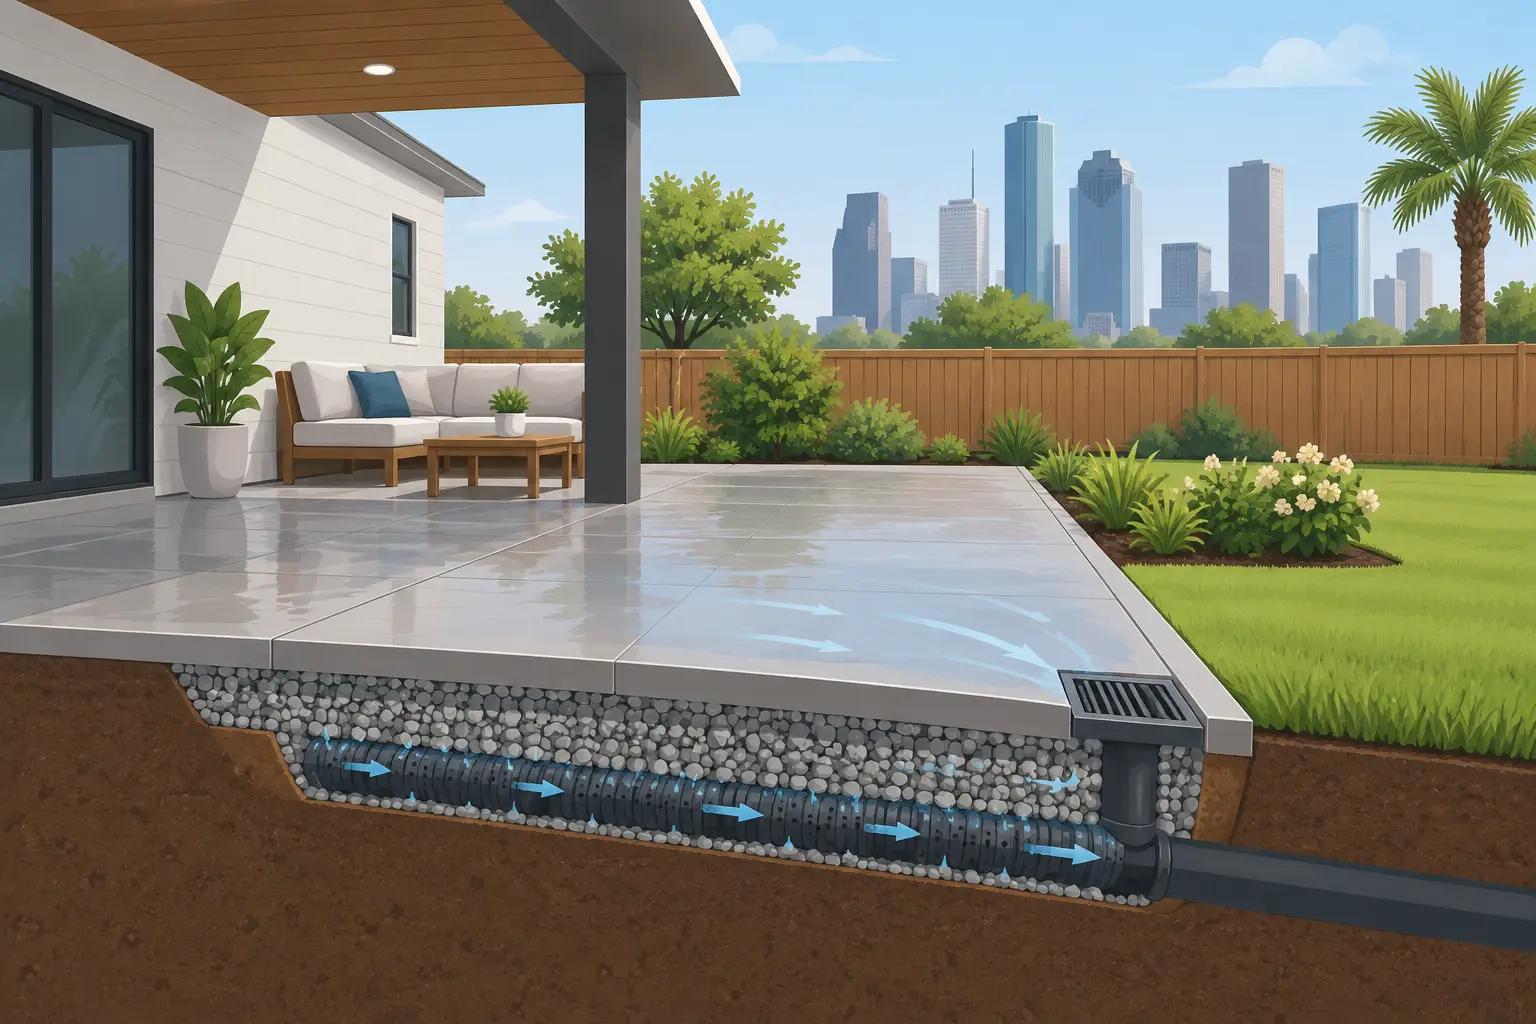
Linear or channel drains are often the best choice where water must be collected at a precise point. They are commonly installed along the edge of a covered patio, at a transition near exterior doors, or between a pool deck and a structure.
A channel drain gives water a defined path into buried piping, which can carry runoff to a suitable discharge location. The drain must be sized, sloped, and placed correctly. A narrow decorative drain that cannot handle a hard downpour will still leave homeowners dealing with pooling water.
Area drains for low spots
Area drains collect water at known low points in the landscape or patio layout. They can work well near the bottom of a sloped hardscape area or in a planting bed where runoff naturally collects. These drains need accessible grates for cleaning, especially in yards with leaves, mulch, or nearby trees.
French drains and subsurface systems
French drains are intended to manage water moving through the soil rather than rapid surface runoff. They can be useful when wet soil is affecting planting areas, fence lines, or the perimeter of a patio. They are not always the answer for water pouring off a roof or across a large concrete deck during a storm.
In many premium outdoor projects, the best result comes from a combination: properly sloped concrete or pavers, a channel drain at critical transitions, and subsurface drainage that directs collected water away from the living area.
Do Not Ignore Roof Runoff
A covered patio, pergola, outdoor kitchen roof, or home addition can add thousands of square feet of water-shedding surface to the backyard. Downspouts should never dump directly onto a patio edge or next to the foundation.
Plan roof drainage early so downspouts can connect to an underground system or discharge into a properly graded area. This is especially important around outdoor kitchens, where water can damage cabinets, create slippery walking conditions, and settle around gas or electrical components.
It is also wise to keep roof runoff separate from pool water management whenever possible. Pool overflow, equipment drainage, and rainwater from structures each need thoughtful routing. Treating them as one afterthought is how a polished backyard develops persistent wet spots.
Coordinate Drainage With Materials and Landscaping
The patio surface affects both appearance and performance. Concrete, porcelain pavers, natural stone, and travertine each have different joint details, textures, and installation requirements. The drainage plan must work with the material rather than fight it.
For example, permeable pavers can help reduce surface runoff in the right setting, but they still require a properly prepared base and may not solve major grading issues on their own. Natural stone patios need careful attention to settling and joint maintenance. Concrete patios offer clean drainage planes, but control joints and drain placement should be planned so the finished surface looks intentional.
Landscaping should support the drainage design. Beds can soften the edge of a patio and receive some runoff, but mulch should not wash into drains or toward the pool. Select plants that tolerate periodic moisture where needed, and keep soil grades below the patio edge so water does not bridge back onto the hardscape.
Avoid These Common Patio Drainage Mistakes
The most expensive drainage mistakes usually start with a design decision that looked harmless at the time. Building a patio level for visual symmetry, raising the deck too high against the house, or adding a drain without confirming its discharge path can all create long-term issues.
Watch for these warning signs during planning:
- A patio that slopes toward exterior doors or the home foundation
- Downspouts that empty beside the new hardscape
- A drain line with no verified outlet or insufficient fall
- Low areas created between the patio, pool coping, and landscaping
- Drain grates hidden where furniture, planters, or debris will block them
Drainage should also be reviewed before concrete is poured or pavers are set. Once finished surfaces are in place, correcting elevations often means demolition, not a quick repair.
Build for Heavy Rain, Not Just a Sunny Reveal
A patio can look perfect on installation day and still fail its first real storm test. For homeowners in Katy, Houston, and surrounding communities, planning for intense rainfall is part of protecting a luxury backyard.
An experienced builder evaluates the entire outdoor environment: existing grade, structural elevations, drainage routes, pool placement, roof runoff, utility locations, and how the family will use the space. At CHR Builder, that construction-first planning helps ensure the patio supports the pool and outdoor living design instead of becoming the weak point in it.
If you are considering a new patio, pool deck, or complete backyard transformation, bring drainage into the first design conversation. A clear plan beneath the finished surface is what lets the outdoor space stay comfortable, functional, and ready for the next Texas rain.