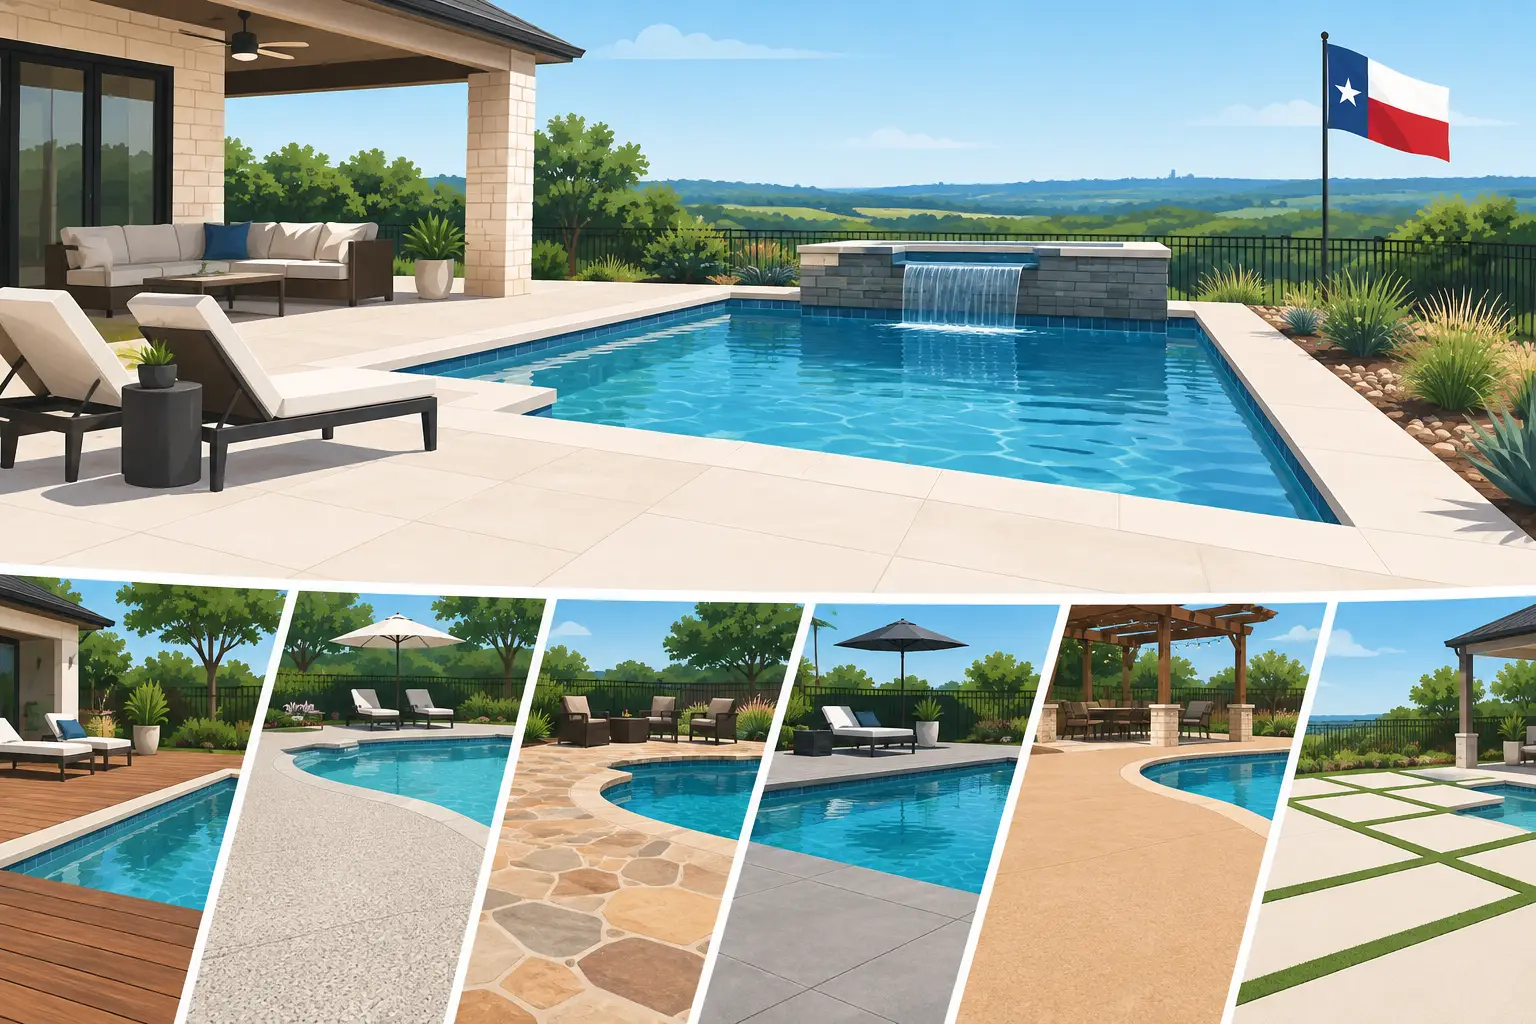
A tired pool can make an entire backyard feel dated, even when the waterline tile and equipment are still doing their job. These pool decking transformation examples show how the right surface, layout, and outdoor features can turn a cracked, undersized, or mismatched deck into a backyard built for Texas livin. The goal is not simply a prettier pool surround. It is a space that feels safer underfoot, easier to maintain, and ready for the way your family actually entertains.
For Houston-area homeowners, deck decisions also have to account for intense sun, heavy rain, shifting soils, and long outdoor seasons. A beautiful material that becomes slick after an afternoon storm or painfully hot in July is not a complete solution. The best transformations balance visual impact with drainage, durability, comfort, and the long-term condition of the pool structure.
1. Plain Concrete to a Modern Travertine Retreat
One of the most dramatic upgrades starts with a basic gray concrete deck, especially one that has been patched repeatedly or has visible cracking near the pool edge. Replacing it with light-toned travertine immediately changes the character of the backyard. The pool begins to feel like part of a planned outdoor living space instead of an isolated feature behind the house.
Travertine is a popular choice around Houston pools because its natural texture provides comfortable traction and its lighter colors tend to stay cooler than many darker hardscape materials. Its small surface pores can also help water move through rather than puddle on top. That matters when kids are running from the water to the patio and when summer storms arrive quickly.
This transformation works especially well with clean-lined pool coping, a tanning ledge, and simple landscaping. It does require thoughtful installation. The base, grading, edge details, and movement joints all matter in Texas soil conditions. Premium stone deserves construction planning that protects the investment beneath it.
2. A Narrow Walkway Becomes an Entertaining Patio
Many older pools have just enough concrete around the perimeter to walk from one end to the other. That may be functional, but it does not leave room for lounge chairs, dining, or guests gathered near the water. Expanding the deck can completely change how the backyard is used.
Imagine widening one side of the pool to create a dedicated sun shelf zone with chaise lounges, then extending the deck toward the home for a dining table. The pool is still the centerpiece, but now it supports a full afternoon or evening outside. A family that once brought folding chairs onto the grass has a permanent space for birthdays, cookouts, and game-day gatherings.
This type of project is more than a concrete addition. A builder should evaluate elevations, drainage routes, existing utilities, access points, and how the new deck will meet the existing pool shell. When planned correctly, the expanded area looks intentional rather than added on years later.
3. Stamped Concrete Replaces Worn, Mismatched Surfaces
A pool deck does not have to be natural stone to make a strong visual statement. Stamped concrete can be an excellent fit for homeowners who want the look of stone, wood texture, or a more decorative finish while maintaining a continuous, custom-poured surface.
A common transformation involves removing a mix of old concrete, brick borders, and small patio additions that no longer match. A new stamped deck creates one coordinated surface around the pool and across the outdoor living area. Color can be selected to complement the home exterior, coping, and outdoor kitchen finishes.
The trade-off is maintenance and heat. Dark stains may look sharp, but they can hold more heat during a Katy or Houston summer. Heavily textured patterns can collect dirt if they are not sealed and cleaned properly. A professional design should account for slip resistance, color selection, drainage, and realistic maintenance expectations before the first pour.
4. Paver Decking Adds Pattern and Repair Flexibility
Pavers bring structure and visual detail to a pool area without making it feel busy. They can define a dining zone, frame a fire feature, or create a clear transition from pool deck to covered patio. For homeowners drawn to a tailored, architectural look, pavers offer a wide range of sizes, colors, and laying patterns.
They also offer a practical advantage. If a localized area needs access or repair in the future, individual pavers can often be removed and reset more easily than a large section of decorative concrete. That can be useful in properties where drainage, irrigation, or utility lines may need future attention.
The success of a paver deck depends on preparation. Without proper excavation, compaction, edge restraints, and drainage planning, the surface can shift or settle over time. In a premium backyard, the finished pattern is only as dependable as the base underneath it.
5. A Raised Spa and New Coping Create a Resort Feel
Sometimes the biggest deck transformation comes from changing the pool's vertical design. Adding a raised spa, updating the coping, and extending complementary decking around it gives the backyard a stronger focal point. The result can feel more like a private resort than a standard pool renovation.
For example, an older pool with rounded coping and a flat deck may be updated with squared stone coping, a raised spillway spa, and porcelain or travertine decking. The new materials give the pool a more current profile, while the elevation change creates movement, sound, and a natural gathering point.
This approach is best handled as a full renovation plan rather than a collection of separate upgrades. The spa, plumbing, tile, coping, deck elevations, and equipment all need to work together. A free 3D pool design helps homeowners see those relationships before construction begins, including whether the added spa changes circulation paths or usable patio space.
6. A Safer Surface Refreshes a Family Pool Area
Not every transformation requires changing the layout. If the deck is structurally sound but faded, stained, or too slick, a resurfacing solution may restore the area at a lower project scope than full replacement. This can be a smart option for homeowners who want a cleaner, more comfortable pool surround without expanding the footprint.
A textured overlay or appropriate coating can provide a fresh color and improved traction. Lighter shades are often a practical choice for exposed areas because they reflect more heat. The finish should also be selected with bare feet, wet traffic, furniture movement, and chemical exposure in mind.
There are limits. Resurfacing will not solve active structural movement, widespread cracking, poor drainage, or a deck that slopes toward the pool or house. In those situations, covering the problem only delays a more expensive repair. An honest site evaluation should determine whether restoration is appropriate or whether removal and reconstruction will deliver better long-term value.
7. Decking, Kitchen, and Shade Become One Outdoor Room
The most complete pool decking transformation examples do not stop at the water's edge. They use the deck as the foundation for an outdoor room that connects swimming, cooking, dining, and relaxing.
A large-format porcelain or natural stone deck can extend from the pool to a covered patio, then continue to an outdoor kitchen with bar seating. Add a pergola, a fire feature, landscape lighting, and planted borders, and the backyard gains definition without feeling closed in. The deck becomes the surface that ties every feature together.
This is where customization matters most. A household that hosts large family gatherings may need wider circulation paths and generous seating. A couple focused on quiet evenings may prefer a smaller lounge area, a raised spa, and a fire feature with privacy planting. There is no single ideal layout. The right plan follows the property, budget, and the way you want to spend time outdoors.
How to Choose the Right Pool Deck Transformation
Start by identifying what is not working now. Is the deck too small? Is it cracked, slippery, hot, hard to clean, or visually disconnected from the home? Those answers help narrow the material and layout choices quickly.
Next, think beyond the deck itself. Pool coping, waterline tile, drainage, lighting, shade, landscaping, and outdoor cooking areas all influence the finished look. Choosing materials in isolation can create a pieced-together result. Planning the full view from the house outward creates a backyard that feels deliberate and adds lasting appeal.
CHR Builder brings more than 25 years of construction experience to custom pool and outdoor living projects across Katy, Houston, and surrounding communities. A detailed consultation and 3D design can help you compare options before committing to a material, footprint, or complete renovation scope.
Your existing pool deck does not have to dictate what your backyard can become. With the right design and construction plan, the space around the water can become the place everyone chooses to gather.