
A new pool begins long before the first excavation crew arrives. For Houston-area homeowners, understanding pool permit requirements early can protect the design, prevent expensive revisions, and keep construction moving on schedule. A custom pool is a major improvement to your property, and local jurisdictions want to confirm that it is safe, structurally sound, properly drained, and separated from the home and neighboring properties in the right way.
The details vary by city, county, subdivision, and project scope. That is why permits should be treated as part of the planning process, not a last-minute paperwork task. A well-designed backyard should be Built for Texas livin - beautiful, durable, and prepared for the rules that apply to your specific address.
What Pool Permit Requirements Usually Cover
Most incorporated cities around Houston require a permit for new in-ground pool construction. Depending on the municipality, the permit package may include plans for the pool shell, decking, plumbing, electrical work, safety barriers, and drainage. If your project includes an outdoor kitchen, covered patio, pergola, fire feature, or structural landscaping, those additions may require separate permits or expanded plan review.
The permitting office is not judging whether a pool looks luxurious. Its job is to confirm that the proposed work meets applicable building, electrical, plumbing, and safety codes. The review also checks whether the pool sits within the legal buildable area of the lot.
For homeowners, the biggest takeaway is simple: a pool plan needs to be both attractive and buildable. A free 3D design can help visualize the finished space, but accurate site information is what turns that vision into a project ready for approval.
The Site Plan Matters More Than Most Homeowners Expect
A site plan shows where the pool, equipment, decking, and related structures will sit on your property. It typically identifies property lines, existing structures, easements, utility locations, and required setbacks.
Setbacks are the minimum distances required between a pool or structure and lot lines, homes, easements, drainage areas, or other features. They are not the same in every community. A yard that appears large enough for a pool may have a drainage easement or utility easement that limits where excavation can happen.
This is especially relevant in master-planned communities throughout Katy, Fort Bend County, Waller County, and Harris County. A backyard may have room for a generous pool, but the placement of the equipment pad, raised spa, patio cover, or outdoor kitchen can change what is permissible. Early site evaluation prevents a homeowner from falling in love with a layout that must later be redesigned.
Safety Barriers and Fence Rules
Pool safety barriers are central to pool permit requirements. Most local codes require a barrier that restricts unsupervised access to the pool area, particularly by children. Requirements often address fence height, spacing between pickets, gate operation, latch placement, and gaps beneath the fence.
A common standard is a barrier at least 48 inches high, but local rules may be more specific. Gates generally need to be self-closing and self-latching, with latches located at a compliant height or configured to reduce access from the outside. The details matter. A beautiful fence that does not meet safety code can delay a final inspection.
Your existing backyard fence may satisfy some requirements, but it should never be assumed to do so. Fence condition, gate hardware, climbable features, and the relationship between the house and pool can all affect compliance. In some situations, additional alarms or barriers may be required.
Electrical, Plumbing, and Equipment Requirements
A pool combines water, electricity, gas, and mechanical equipment. That is exactly why inspections are part of the process.
Electrical requirements commonly cover bonding, grounding, GFCI protection, equipment disconnects, conduit, light fixtures, and outlet placement. Bonding is particularly important because it helps reduce electrical potential differences around the pool. It is not a visible luxury feature, but it is essential to a safe installation.
Plumbing plans address circulation lines, drains, skimmers, equipment connections, and backwash or discharge considerations. If the design includes a heater, fire bowls, a fire pit, or an outdoor kitchen, gas piping may also require review and inspection. The more complete the backyard transformation, the more important it becomes to coordinate every system as one construction plan.
This is one reason homeowners benefit from working with a builder that understands more than the pool shell. Decking elevations, drainage slopes, equipment access, structural additions, and utility routing all affect the finished experience and the approval path.
Drainage Can Shape the Entire Design
Houston-area weather makes drainage a serious design consideration. Heavy rain is part of life here, and a pool project should not direct water toward your home, your neighbor's property, or a protected drainage easement.
The deck and surrounding yard must be graded intentionally. In some areas, the city or county may review how new impervious surfaces affect drainage. A large patio expansion, outdoor kitchen foundation, or covered structure can add to the scope even if the pool itself is the main investment.
Good drainage planning is not just about passing inspection. It protects your patio, preserves the integrity of the pool surroundings, and helps the backyard perform well through Texas storms. Sometimes that means adjusting deck elevations, adding drains, preserving a swale, or changing the location of an outdoor living feature.
HOA Approval Is Separate From a Permit
A city permit and HOA approval are different requirements. Receiving one does not automatically mean you have the other.
Many Houston-area neighborhoods require architectural review before construction begins. The HOA may request a site plan, pool design, material selections, fence details, equipment location, and drainage information. Its rules may be more restrictive than city code, particularly for setbacks, visibility from neighboring lots, equipment screening, or construction hours.
Homeowners should review their deed restrictions early. Waiting until the pool permit is ready to submit can create avoidable delays if the HOA requests revisions. A clear, accurate design package makes this stage easier and gives your association a better picture of how the finished backyard will look.
How the Permit and Inspection Timeline Works
The timeline depends on your jurisdiction, the completeness of the plans, and the complexity of the project. Straightforward pool permits may move faster than projects involving extensive structural work, major drainage changes, or multiple outdoor living features.
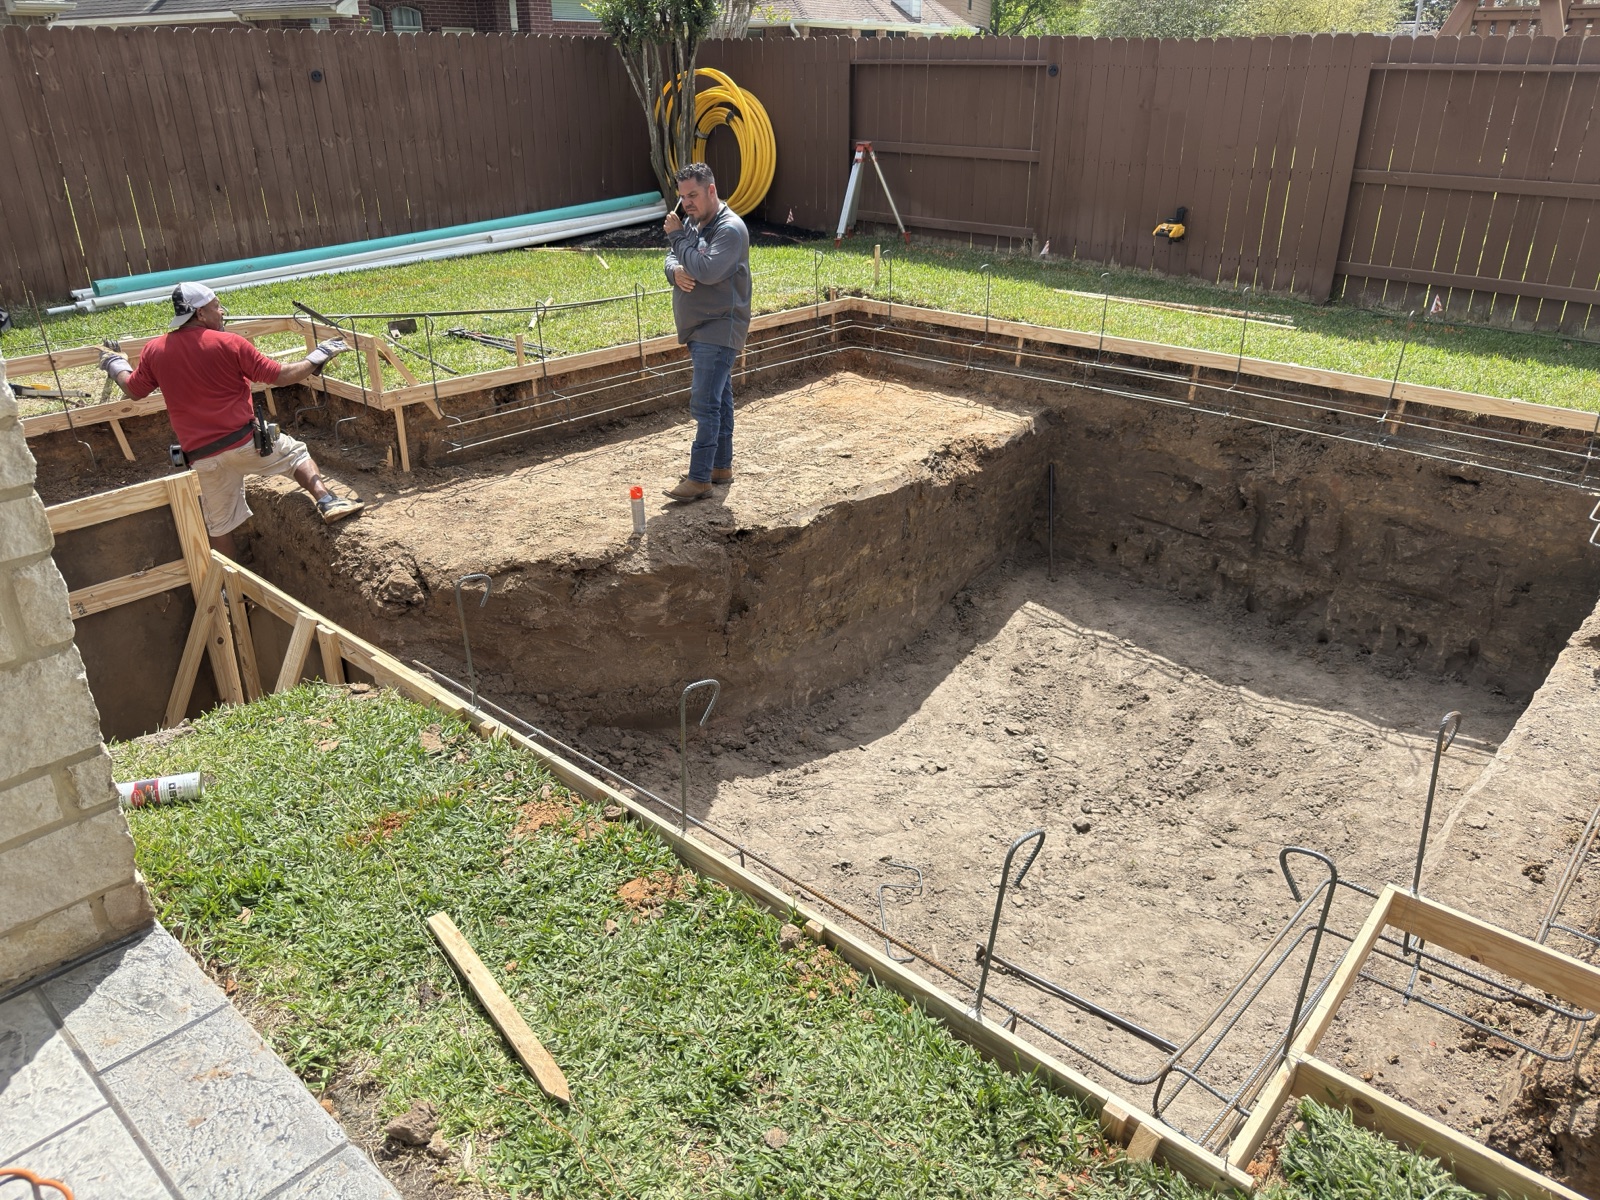
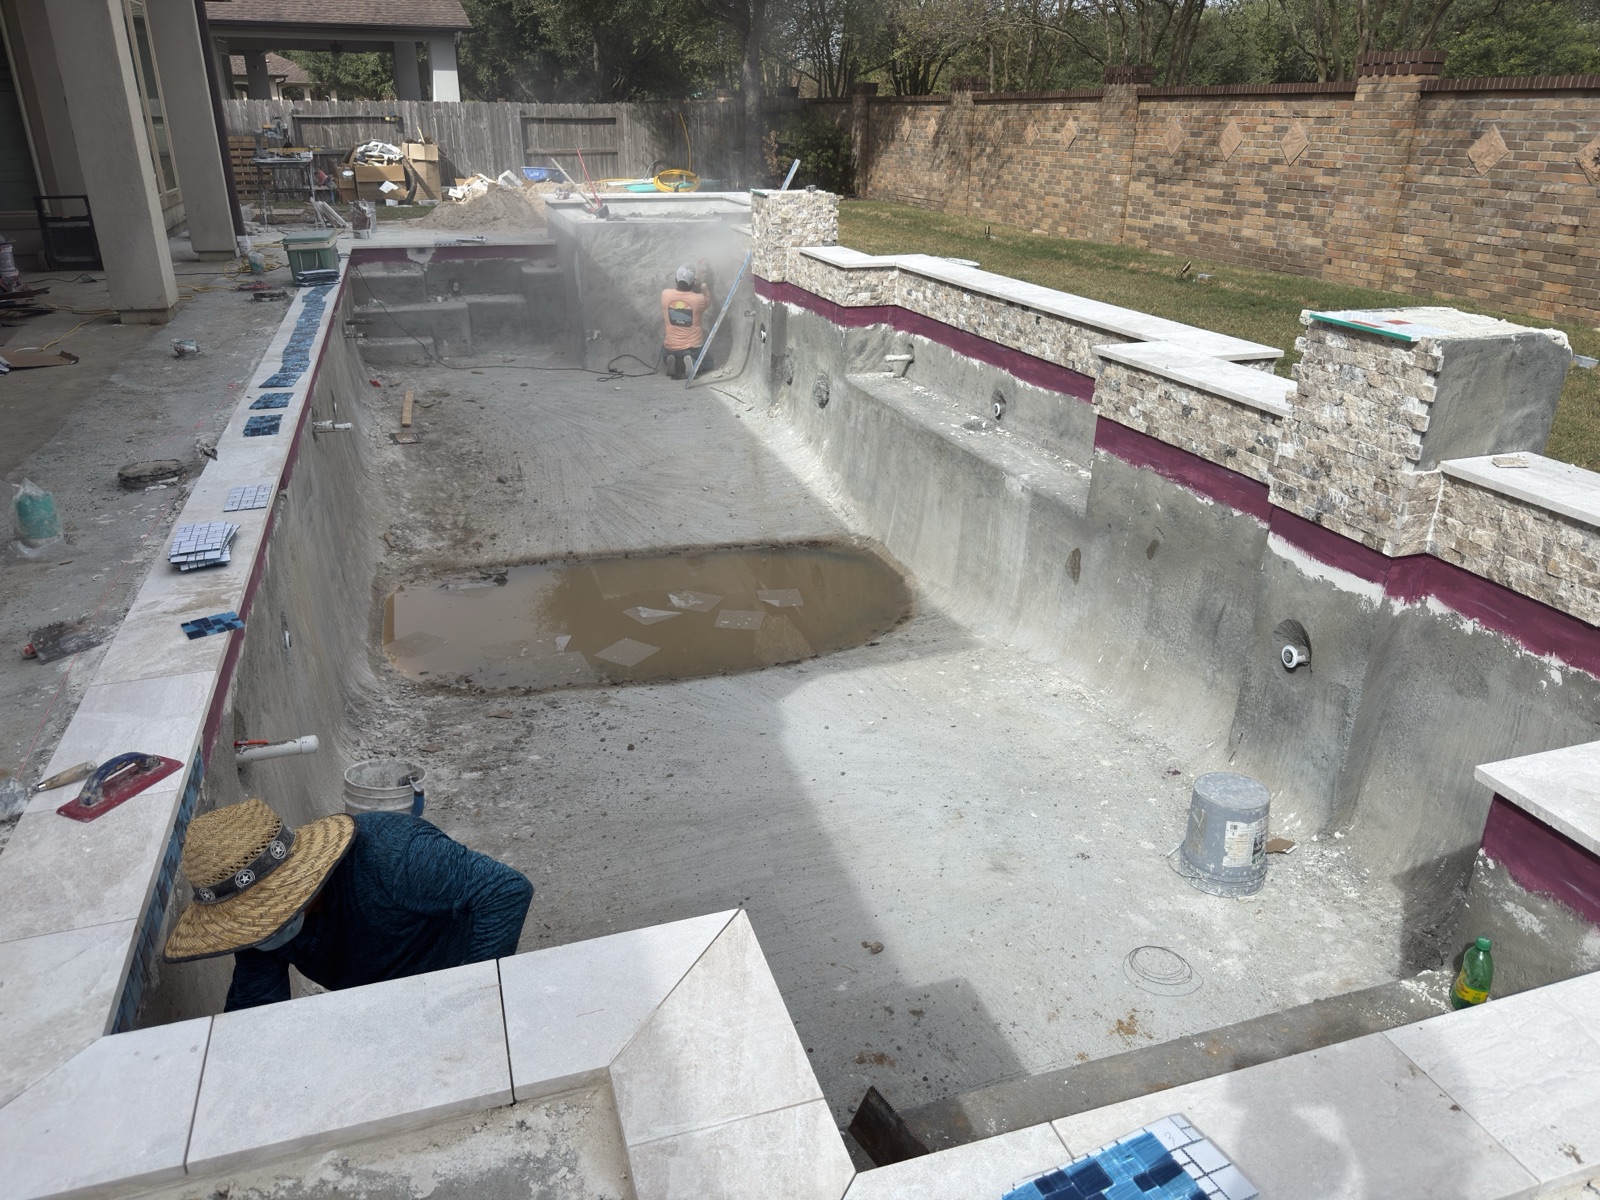
After permit issuance, inspections typically occur at defined construction stages. Common checkpoints may include excavation or layout, steel and bonding, plumbing, electrical, decking, barrier installation, and final completion. The exact sequence differs by local authority and project design.
An inspection correction is not necessarily a major problem. It can be as simple as a gate adjustment, documentation update, or a small code item that needs to be addressed before the next phase. Still, experienced planning helps minimize those interruptions. Permits, inspections, and construction scheduling should work together rather than compete for attention.
Questions to Ask Before You Sign a Pool Contract
Before selecting a builder, ask who is responsible for permit coordination, what drawings are included, and whether the proposed design has been reviewed against setbacks and easements. You should also ask how HOA documentation will be handled, what inspections are expected, and whether patio covers, kitchens, gas features, or drainage improvements create additional permit needs.
A reputable builder should be direct about what is known, what must be verified, and where local requirements may affect the layout or budget. There is no one-size-fits-all answer because Houston-area permitting is shaped by the specific city, neighborhood, lot, and features you choose.
CHR Builder approaches pool planning with the full backyard in mind - from custom pool design and structural quality to patios, outdoor kitchens, and the technical details behind them. That approach helps homeowners make decisions with more clarity before construction begins.
The smartest time to solve permit questions is while the pool is still a design on paper. Start with an accurate site review, a design that respects your property constraints, and a builder who plans for the details beneath the surface. That is how a backyard investment moves from a great idea to a space your family can enjoy with confidence for years to come.