A spa should feel like it belongs in the backyard, not like it was dropped beside the pool at the end of the project. The best custom spa integration ideas consider how your family entertains, how you move through the space, what you see from inside the home, and how the equipment will perform through Houston heat, sudden storms, and cool winter evenings.
For many Katy and Houston homeowners, an integrated spa turns a beautiful pool into a true year-round outdoor retreat. The right design creates a natural focal point for the patio, gives adults a comfortable place to relax while kids enjoy the pool, and adds the kind of tailored detail that makes the entire backyard feel complete.
Start With the Spa's Role in Your Backyard
Before choosing tile, jets, or a spillway, decide what the spa needs to do. A raised spa with generous bench seating is ideal for gathering with friends. A more private, tucked-away spa can create a quieter retreat near the primary bedroom or beneath a covered patio. If your backyard is compact, a spa that shares the pool structure can deliver a luxury feature without taking over the available deck space.
Placement matters as much as size. A spa positioned near the outdoor kitchen keeps the conversation connected during a party, while one placed at the far edge of the pool can create a destination view from the house. Sightlines should work in both directions. You want the water feature to look intentional from the living room, but you also want a comfortable view outward when you are soaking.
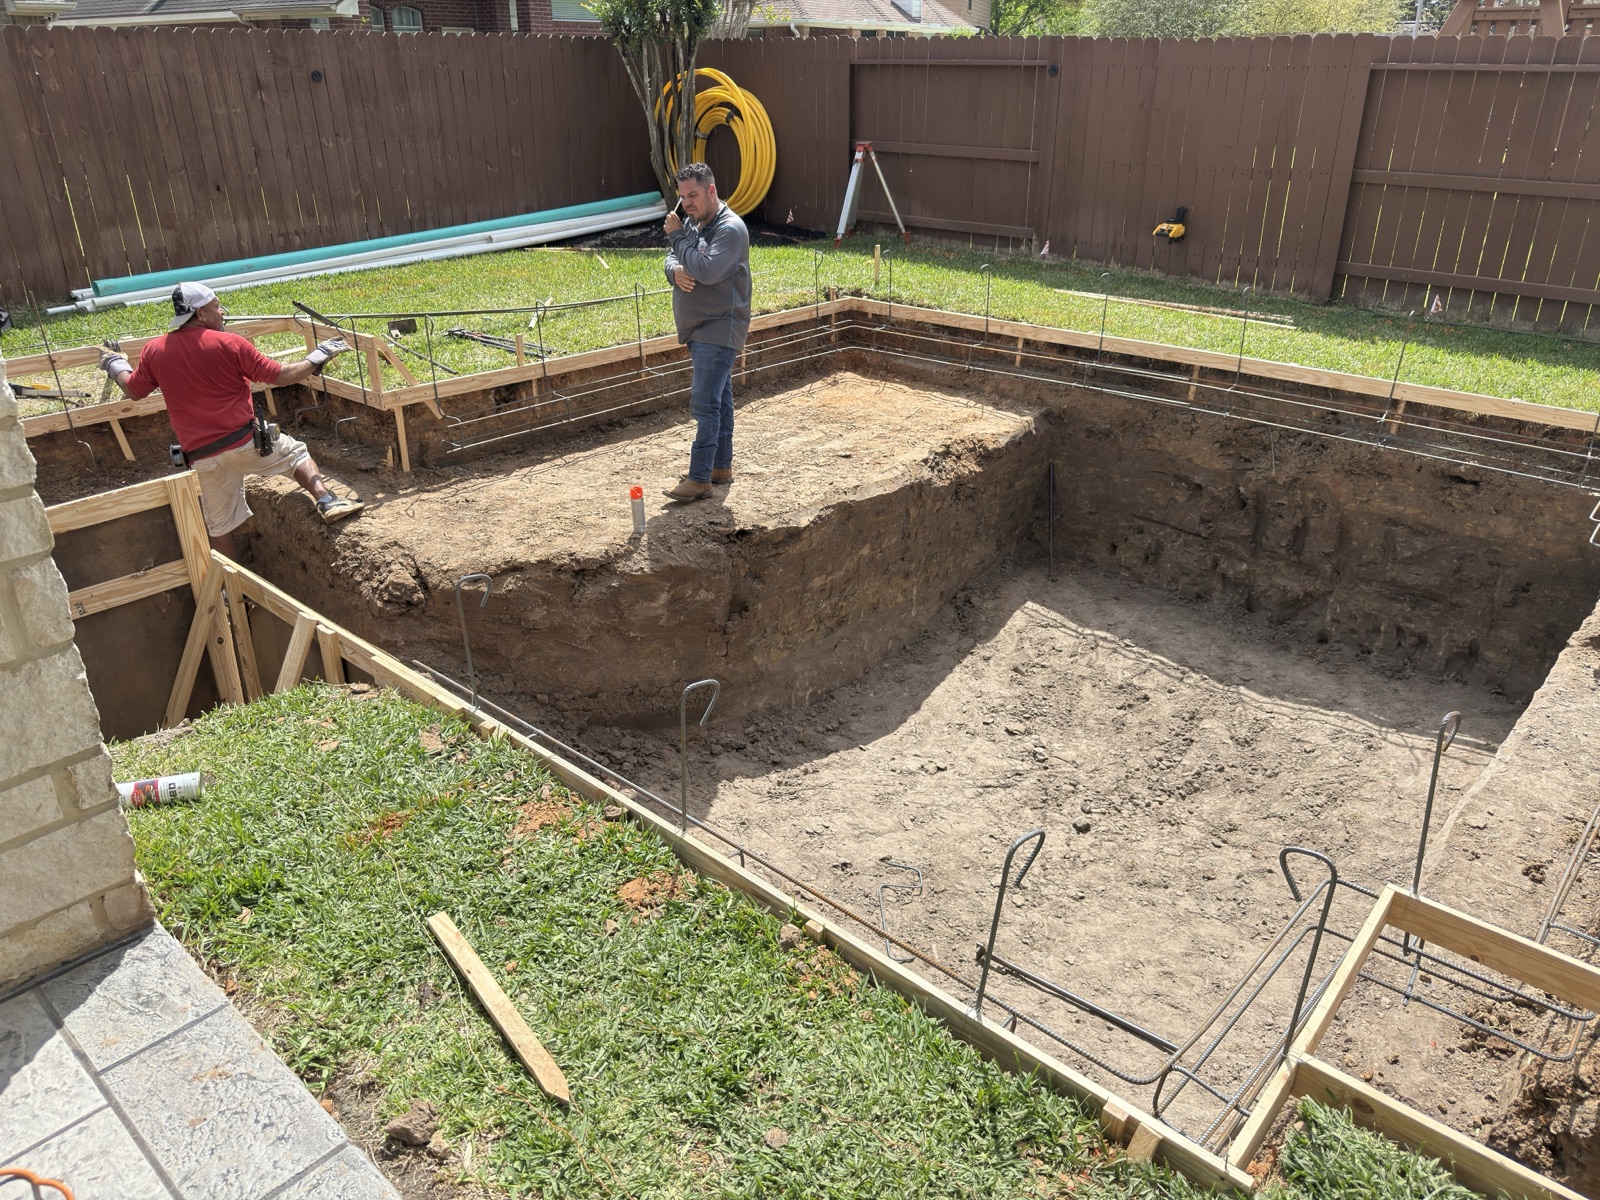
A free 3D design is especially valuable at this stage. It helps you compare a raised spa, flush spa, perimeter-overflow look, or separate spa before construction begins. It is much easier to adjust elevation, seating orientation, and decking on a screen than after the concrete is in place.
Custom Spa Integration Ideas That Add Purpose
Use elevation to create a focal point
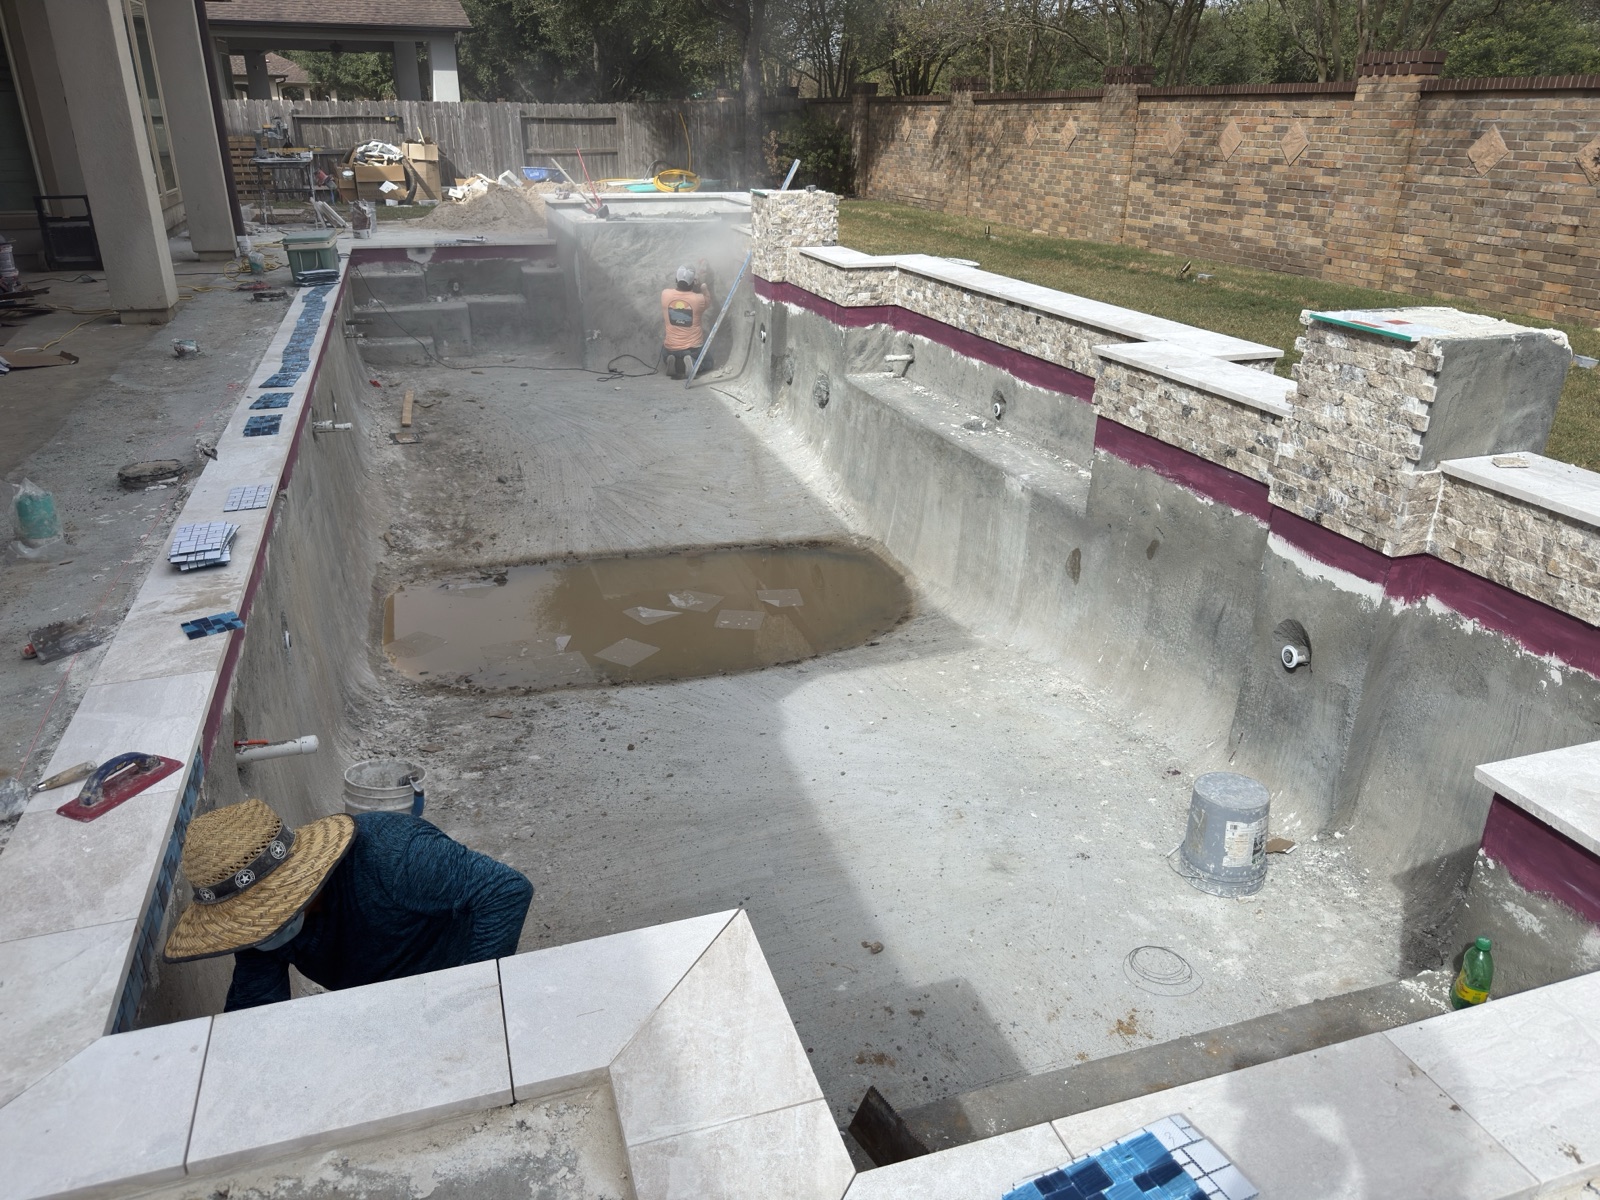
A raised spa is one of the most popular choices because it brings movement and sound into the pool environment. The spa wall can become an architectural feature finished in waterline tile, ledger stone, porcelain, or a material that ties into the home and outdoor kitchen. A spillway from the spa into the pool adds visual interest even when the spa is not in use.
The trade-off is that taller walls require thoughtful proportion. A spa raised too high can interrupt a clean view across the yard, especially on a smaller lot. A low-profile raised spa, often around one or two steps above the pool waterline, can provide the feature without making the pool feel divided.
Build the spa into a tanning ledge
For families, placing the spa beside a sun shelf can make the pool more flexible. Adults can sit in the spa or lounge in shallow water while children play nearby. This arrangement also creates a natural social zone, particularly when the shelf has umbrella sleeves or room for in-water loungers.
This approach depends on circulation and depth planning. The spa entry, pool steps, and tanning ledge should not crowd one another. A custom layout allows each feature to feel useful rather than compressed into the same corner.
Create a vanishing edge effect where it fits
A negative-edge or perimeter-overflow spa can deliver a refined, resort-inspired appearance. Water slips over one or more spa edges into a catch basin or into the pool below, creating a smooth visual line and a quieter alternative to a traditional wide spillway.
It is a premium construction detail, and it requires precise structural and hydraulic planning. This feature is often best suited to properties with a strong view, a change in grade, or a contemporary backyard design where clean lines are the priority. It is not necessary for every project, but when it fits the architecture and budget, it can be striking.
Pair the spa with a fire feature
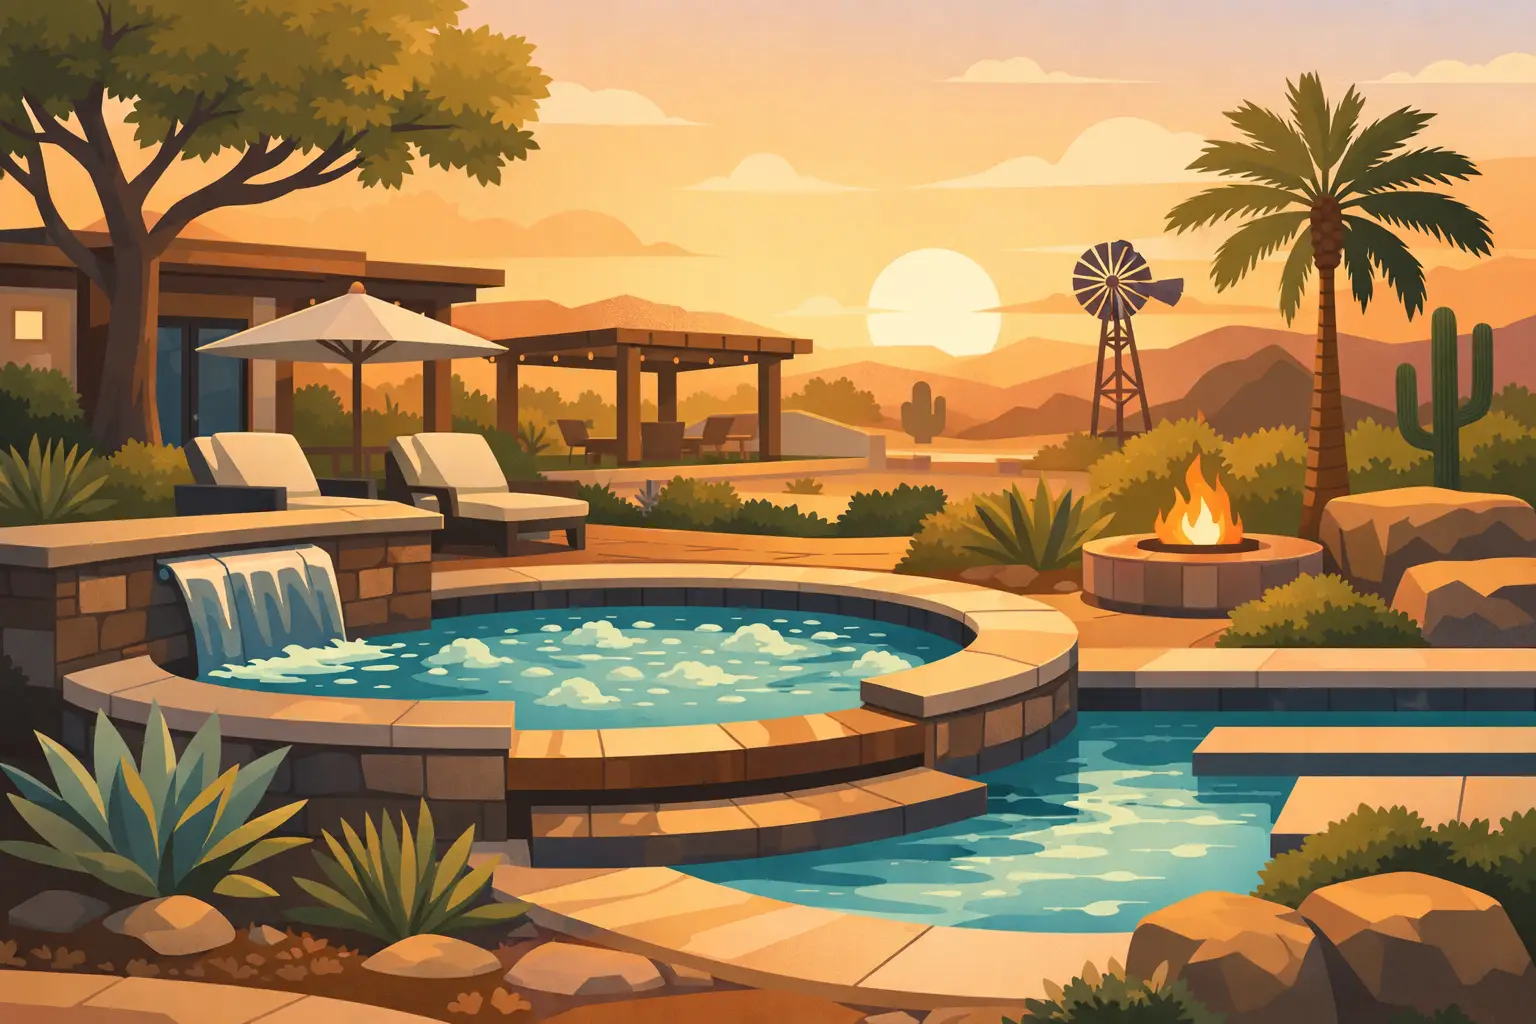
Fire and water work well together when they are designed as part of one composition. A linear fire bowl or fire feature behind a raised spa creates warmth, light, and a strong evening focal point. For a more traditional Texas outdoor living space, a stone-clad spa wall with simple fire bowls can connect naturally to a fireplace, covered patio, or outdoor kitchen.
Safety and maintenance should guide the decision. Fire features need proper fuel routing, safe clearances, and materials that can handle heat exposure and pool chemicals. The goal is not to add every available feature. It is to build a backyard where each feature has a job and the overall design still feels calm.
Make Seating and Hydrotherapy Personal
A spa may look impressive, but comfort comes down to how it feels after 20 minutes. Bench depth, seat height, jet placement, and the number of bathers should be planned around the people who will use it most. A couple may prefer deep, contoured therapy seats. A family that hosts often may get more value from wraparound bench seating that accommodates six or more adults.
Jet placement should be purposeful. Jets aimed at the lower back, shoulders, calves, and feet create a more satisfying experience than adding a large number of jets without considering where the body naturally rests. Include at least one cool-down seat or a shallow perch if the spa will be used for longer gatherings.
Consider access as well. Wide, stable entry steps are easier for children, older relatives, and guests. Handrails can be incorporated discreetly when needed, and proper step lighting makes evening use safer without taking away from the design.
Plan for Texas Weather and Daily Use
A Houston-area spa needs systems that can handle real use, not just a showroom moment. Automated controls let homeowners adjust temperature, pumps, lights, and water features from a phone or wall panel. That convenience matters when you want the spa heated before arriving home or need to shut down features quickly before a storm.
Energy efficiency is part of good design. A properly sized heater, variable-speed pump, insulated cover, and efficient plumbing layout can reduce heat loss and operating costs. The best equipment plan depends on spa volume, desired heat-up time, pool equipment location, and how often you expect to use the spa. Faster heat-up generally requires more heating capacity, which can affect upfront and operating costs.
Materials also need to stand up to local conditions. Quality waterline tile, correctly prepared masonry, durable coping, and reliable drainage protect the investment through humidity, heavy rain, and changing temperatures. Calcium buildup is another practical consideration in Texas. Consistent water care and professional calcium removal when needed help preserve tile, finishes, and water feature performance.
Connect the Spa to the Entire Outdoor Living Plan
The strongest spa designs do not stop at the water's edge. Decking should provide enough room for towels, lounge furniture, and safe movement around the spa. A covered patio nearby gives users a place to cool off, while an outdoor kitchen can turn a simple soak into a full evening outside.
Lighting is where the backyard changes after sunset. Soft landscape lighting can frame the spa wall, while underwater LEDs create atmosphere and improve visibility. Keep the lighting layered rather than overly bright. You need enough illumination for steps and walkways, but the spa should still feel relaxing.
Privacy deserves equal attention. A carefully placed screen wall, pergola, landscaping, or change in spa orientation can shield the area from neighboring windows without closing off the yard. In many suburban lots, this detail makes the difference between a spa that looks good and one that gets used regularly.
At CHR Builder, custom pool and spa planning brings structural experience, practical construction knowledge, and visual design together before work begins. That means the spa, pool, patio, and outdoor living features are designed as one investment rather than a collection of upgrades added over time.
A well-integrated spa is not defined by the most features. It is defined by the moments it makes easier: a quiet soak after a long day, a warm place to gather on a January evening, or a backyard that feels built for Texas livin. Start with how you want to use the space, then let the design earn every detail.