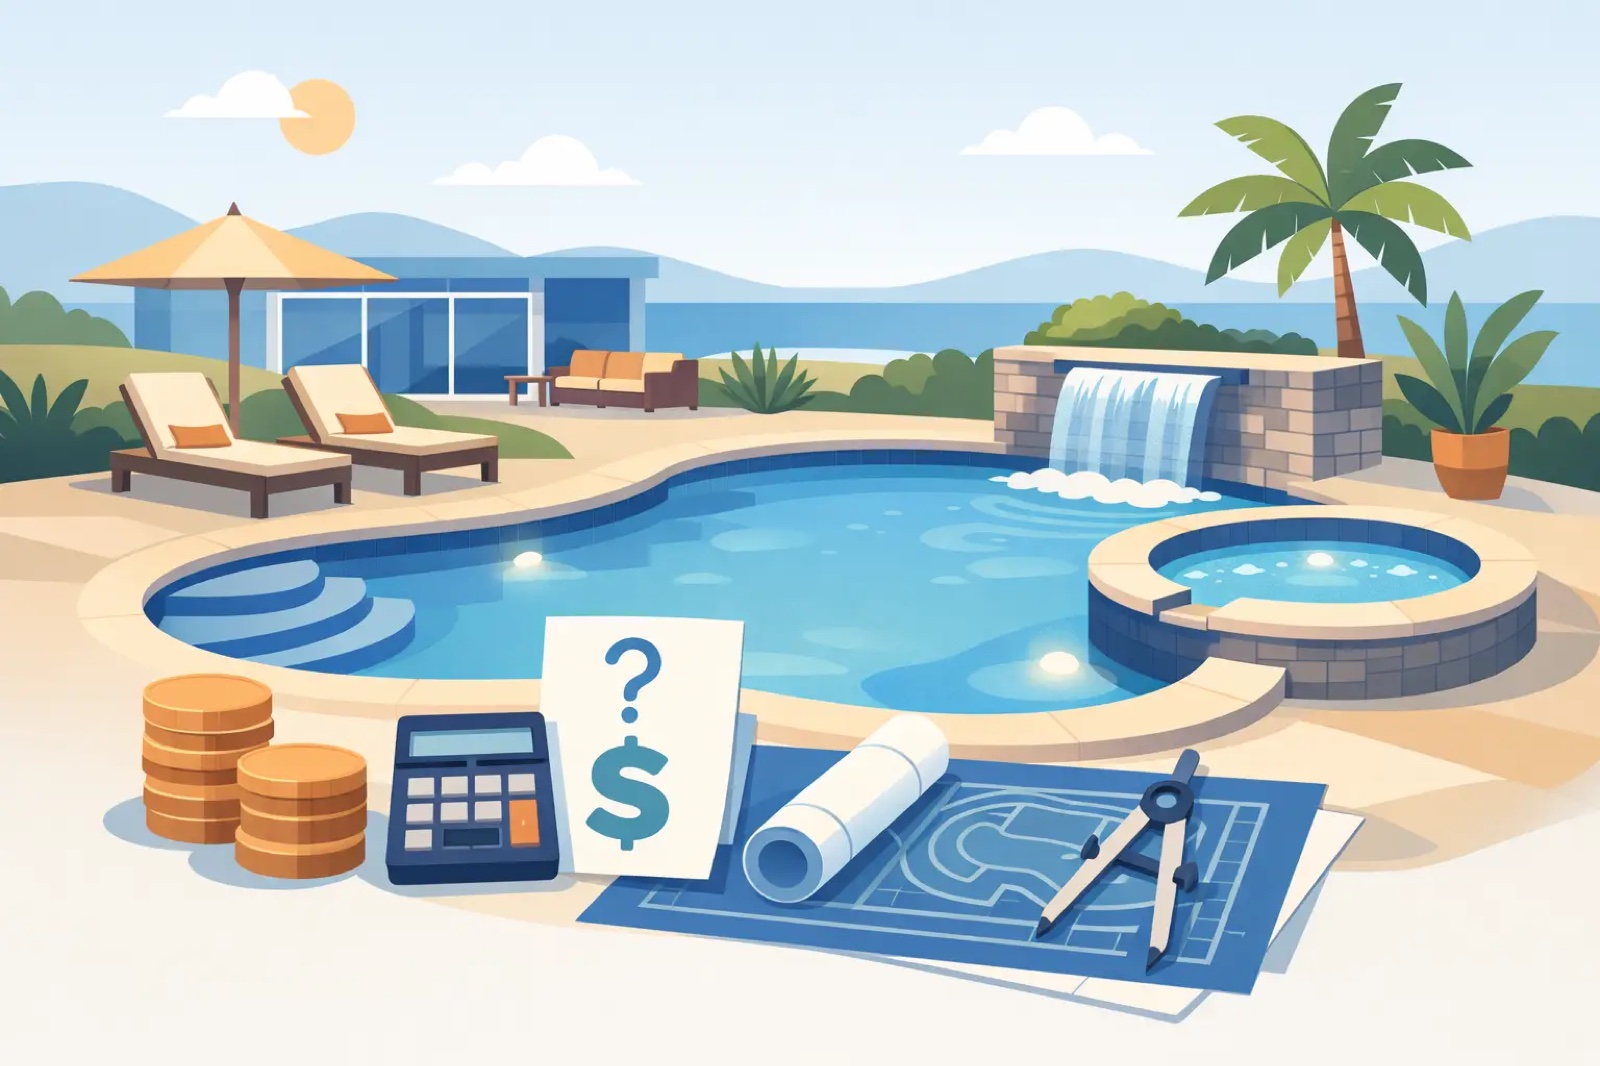

A custom pool can turn a Katy or Houston backyard into the place everyone wants to be. But before excavation starts, inground pool permits explained means understanding one practical reality: your design has to satisfy more than your wish list. It must also meet the requirements of your city, county, utility providers, and possibly your HOA.
For homeowners, the permit process is not just paperwork. It affects where the pool can sit, how quickly construction can begin, what inspections are required, and whether a future buyer sees a well-documented investment or a costly question mark. A builder who plans for permits early can protect both the look of the project and the long-term value of your outdoor space.
Why Inground Pool Permits Matter
Permits exist to verify that a pool is built safely and in accordance with local construction standards. In the Houston area, that usually includes review of the pool location, structural plans, electrical work, plumbing, drainage, and required safety barriers.
A permit also creates a documented path for inspections. Inspectors may review key stages of construction, such as steel reinforcement, electrical bonding, plumbing, barrier installation, and final completion. The exact order depends on the jurisdiction and the scope of work.
Skipping the process can create expensive problems later. A municipality may require corrections, issue a stop-work notice, or require portions of completed work to be uncovered for inspection. An unpermitted pool can also complicate insurance questions, refinancing, appraisals, and a future sale. A beautiful pool should be built to last, not built around avoidable uncertainty.
Who Issues a Pool Permit in the Houston Area?
There is no single permit office for every Houston-area backyard. The authority depends on where the property is located. A home inside the City of Houston generally follows city requirements, while homes in Katy, Fulshear, Sugar Land, Richmond, Cypress, and other communities may fall under different municipal or county rules.
Harris County, Fort Bend County, and Waller County homeowners should not assume that a neighboring subdivision follows the same process. City limits, municipal utility districts, floodplain designations, and deed restrictions can all change the project requirements.
Your homeowners association is separate from the government permitting process. HOA approval does not replace a building permit, and a permit does not automatically satisfy HOA architectural rules. Many associations require homeowners to submit a site plan, material selections, elevations for structures, and fence details before work begins. Their review timeline can influence the schedule just as much as the local permit office.
For a premium backyard project, early coordination matters. If the plan includes a covered patio, outdoor kitchen, fire feature, pergola, new drainage, or major electrical upgrades, those elements may require additional review beyond the pool itself.
What Is Usually Included in a Permit Submittal?
The documents vary by jurisdiction, but the permit office typically needs enough information to confirm that the pool fits the lot and can be constructed safely. This is where a detailed design process pays off.
A typical submittal may include a property survey or site plan showing the home, property lines, easements, pool, decking, equipment pad, and proposed fencing. It may also require construction drawings that show dimensions, depths, structural details, plumbing routes, electrical components, and drainage considerations.
For a custom design, visual planning is more than a nice extra. A 3D pool design helps homeowners make confident decisions about shape, tanning ledges, spas, outdoor kitchens, and traffic flow before plans are finalized. However, a 3D rendering is not a substitute for permit-ready drawings. The construction documents must reflect the approved scope accurately.
Setbacks, Easements, and Utility Lines
The pool cannot simply go wherever it looks best. Setback rules can control the distance between the pool and property lines, the house, septic systems, wells, and other site features. Utility easements may prevent construction in certain portions of the yard, even if that area appears unused.
Before finalizing placement, utility locations need to be identified. Underground gas, electric, water, sewer, and communications lines can affect excavation and equipment placement. In some backyards, the best lifestyle layout needs to be adjusted slightly to preserve required access or avoid costly utility conflicts.
This is also why an accurate survey matters. A fence line is not always the legal property line, and guessing can lead to a design that has to be changed after the fact.
Safety Barriers and Access Controls
Pool safety rules commonly require a barrier that restricts unsupervised access to the water. Depending on local requirements and the property layout, that can involve perimeter fencing, self-closing and self-latching gates, alarms, door protections, or other approved safeguards.
The details matter. Gate swing direction, latch height, gaps beneath fencing, and climbable objects near the barrier can all affect whether an installation passes inspection. Existing fences sometimes qualify, but not always. A builder should evaluate the full barrier condition rather than assume a backyard fence automatically meets pool requirements.
Electrical Bonding and Equipment
Pool electrical work is one of the most closely reviewed portions of the build. Bonding and grounding are different functions, and both are critical to safety around water and metal components. Pool lights, pumps, heaters, automation, outlets, and nearby structures must be planned correctly.
Adding an outdoor kitchen or covered living area can increase electrical demand. Your existing service may have enough capacity, or it may need upgrades. That is a project-specific question that should be addressed in the planning stage, not after the deck is poured.
How Permits Affect Your Construction Timeline
Permit timing is not always predictable. Straightforward projects may move through review quickly, while plans that include major outdoor structures, drainage changes, floodplain conditions, unusual site constraints, or revisions can take longer. Municipal workload can also affect timing.
The practical answer is to treat permitting as part of the build schedule, not a separate task squeezed in before excavation. Design decisions, survey verification, HOA review, plan preparation, permit submission, and utility coordination should be sequenced early.
Once work begins, inspections can create natural pauses between phases. That is normal. A quality construction process does not rush past inspection points just to keep a calendar date. It uses those checkpoints to confirm that the structural and safety details behind the finished pool are right.
Homeowners can help keep the process moving by providing HOA documents promptly, confirming property information, and making final design decisions before permit drawings are completed. Late changes to the pool footprint, spa, patio cover, or equipment location may require revised plans and additional review.
Common Permit Mistakes That Cost Homeowners Time
The most common mistake is choosing a design before understanding site restrictions. A dramatic pool layout may look perfect in a rendering, then conflict with an easement, drainage path, or required setback. Good design begins with what the property can support.
Another issue is treating complementary features as separate projects. A pool, patio, outdoor kitchen, and fire feature work better when planned together. They also need coordinated electrical, gas, drainage, and access planning. Building one feature now and trying to force another into the remaining space later can increase costs and limit the finished result.
Homeowners should also be cautious about informal assurances that permits are unnecessary. Requirements can differ from one jurisdiction to the next, but “other people did it” is not a reliable plan. Ask who is responsible for submitting permits, coordinating inspections, and correcting any issues identified by the authority having jurisdiction.
A Better Way to Plan Your Pool Project
Start with a site-focused consultation. Discuss how your family will use the backyard, where guests will gather, what privacy you want, and whether the project should include a spa, shaded patio, kitchen, or future expansion. Then pair that vision with the practical realities of property lines, drainage, access, equipment placement, and local approval requirements.
At CHR Builder, more than 25 years of construction experience informs both the visual design and the technical planning behind custom pool projects. That construction-led perspective helps homeowners make decisions that support a durable, well-integrated outdoor space built for Texas livin.
Permits are not the exciting part of building a pool. They are the foundation for building with confidence. When the approvals, plans, and inspections are handled with care, you can spend less time worrying about what is behind the walls and beneath the deck - and more time looking forward to the first evening your backyard finally feels complete.