A pool can transform a Houston backyard, but construction should not begin with excavation. It begins with knowing which rules apply to your address. This Houston pool permit guide gives homeowners a practical view of the approvals, plans, safety requirements, and inspections that can shape a new pool project.
The good news: an experienced pool builder should manage the permit process as part of a properly planned build. The key is getting the details right early, before a beautiful 3D design becomes an expensive revision in the field.
Start With the Right Jurisdiction
“Houston” can mean the City of Houston, unincorporated Harris County, Katy, or a neighboring municipality with its own permitting office and local amendments. Your mailing address alone does not always tell the full story. The jurisdiction that governs the property determines where permits are submitted, which review requirements apply, and how inspections are scheduled.
That distinction matters. A home inside Houston city limits may follow a different permitting path than a home just outside the city in Harris County. Properties in Fort Bend or Waller County can have another process altogether. Master-planned communities may add architectural review requirements on top of government permits.
Before locking in a pool layout, confirm the property’s governing jurisdiction, subdivision requirements, and recorded easements. This is one reason local experience matters. A design that looks perfect on paper may need adjustment if it conflicts with a utility easement, drainage area, building line, or required clearance.
What a Pool Permit Usually Covers
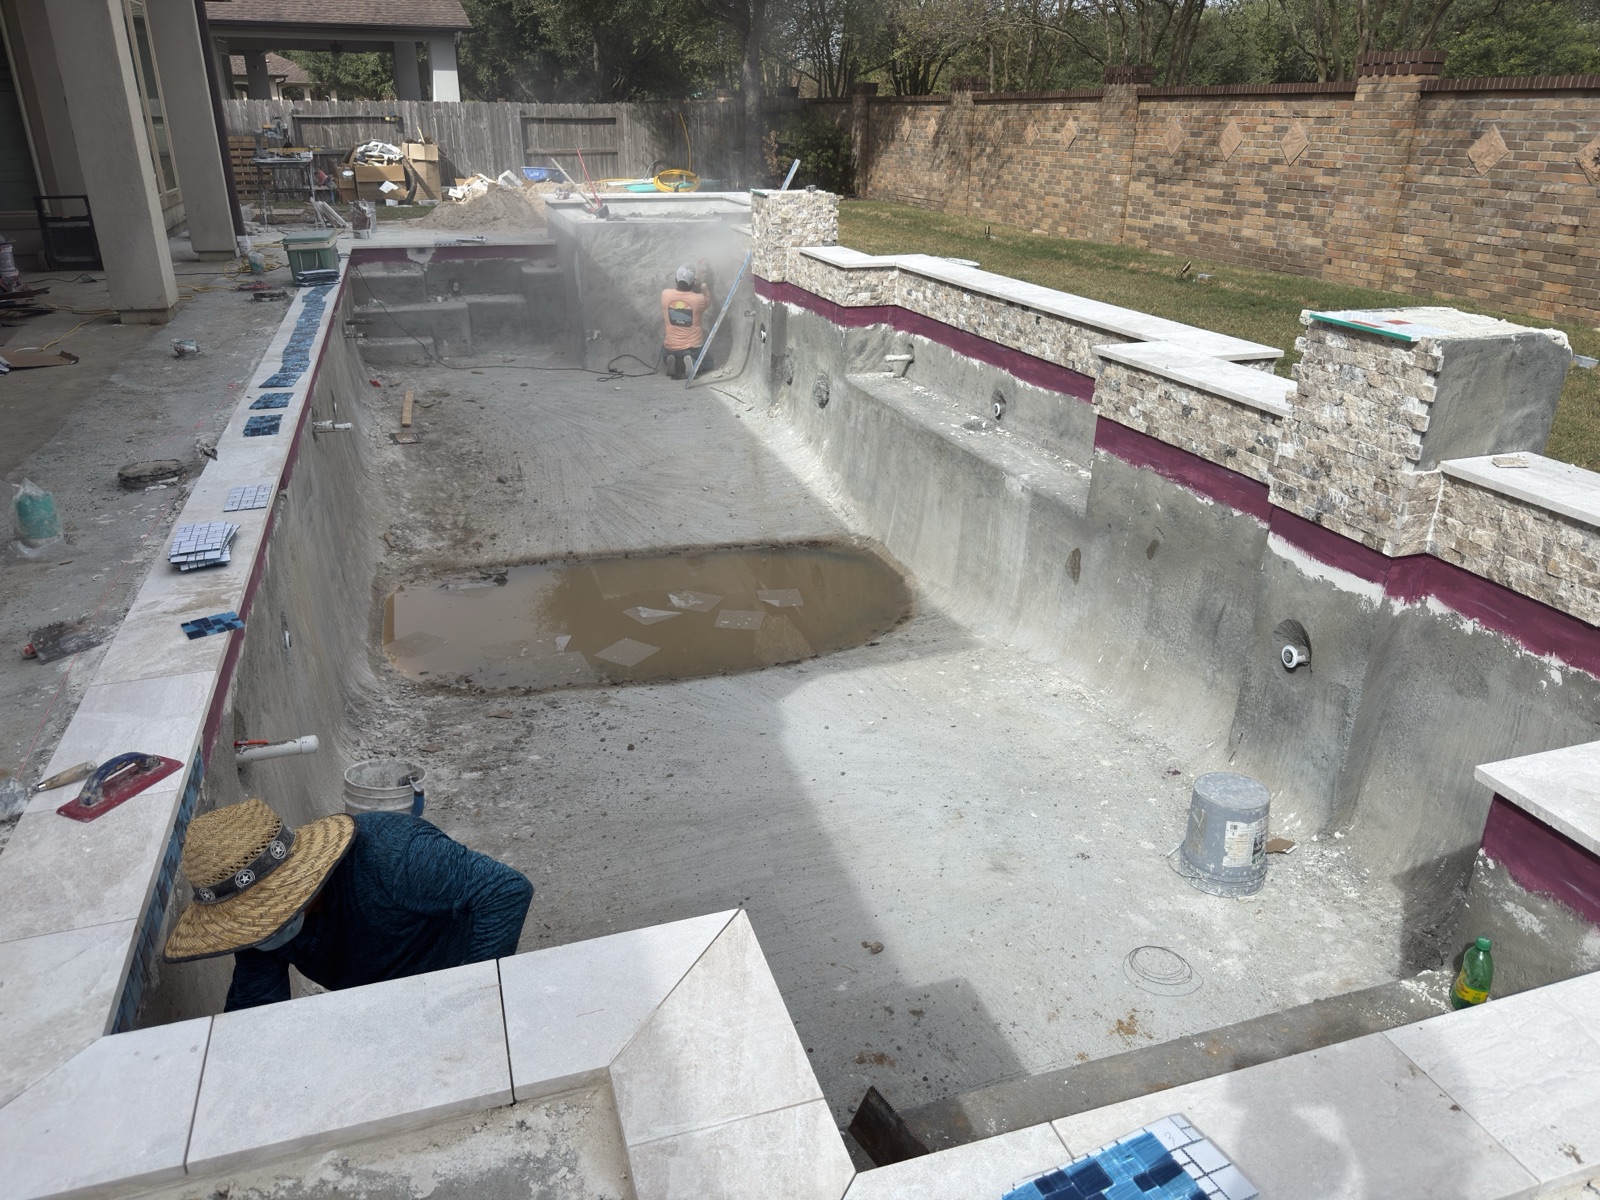
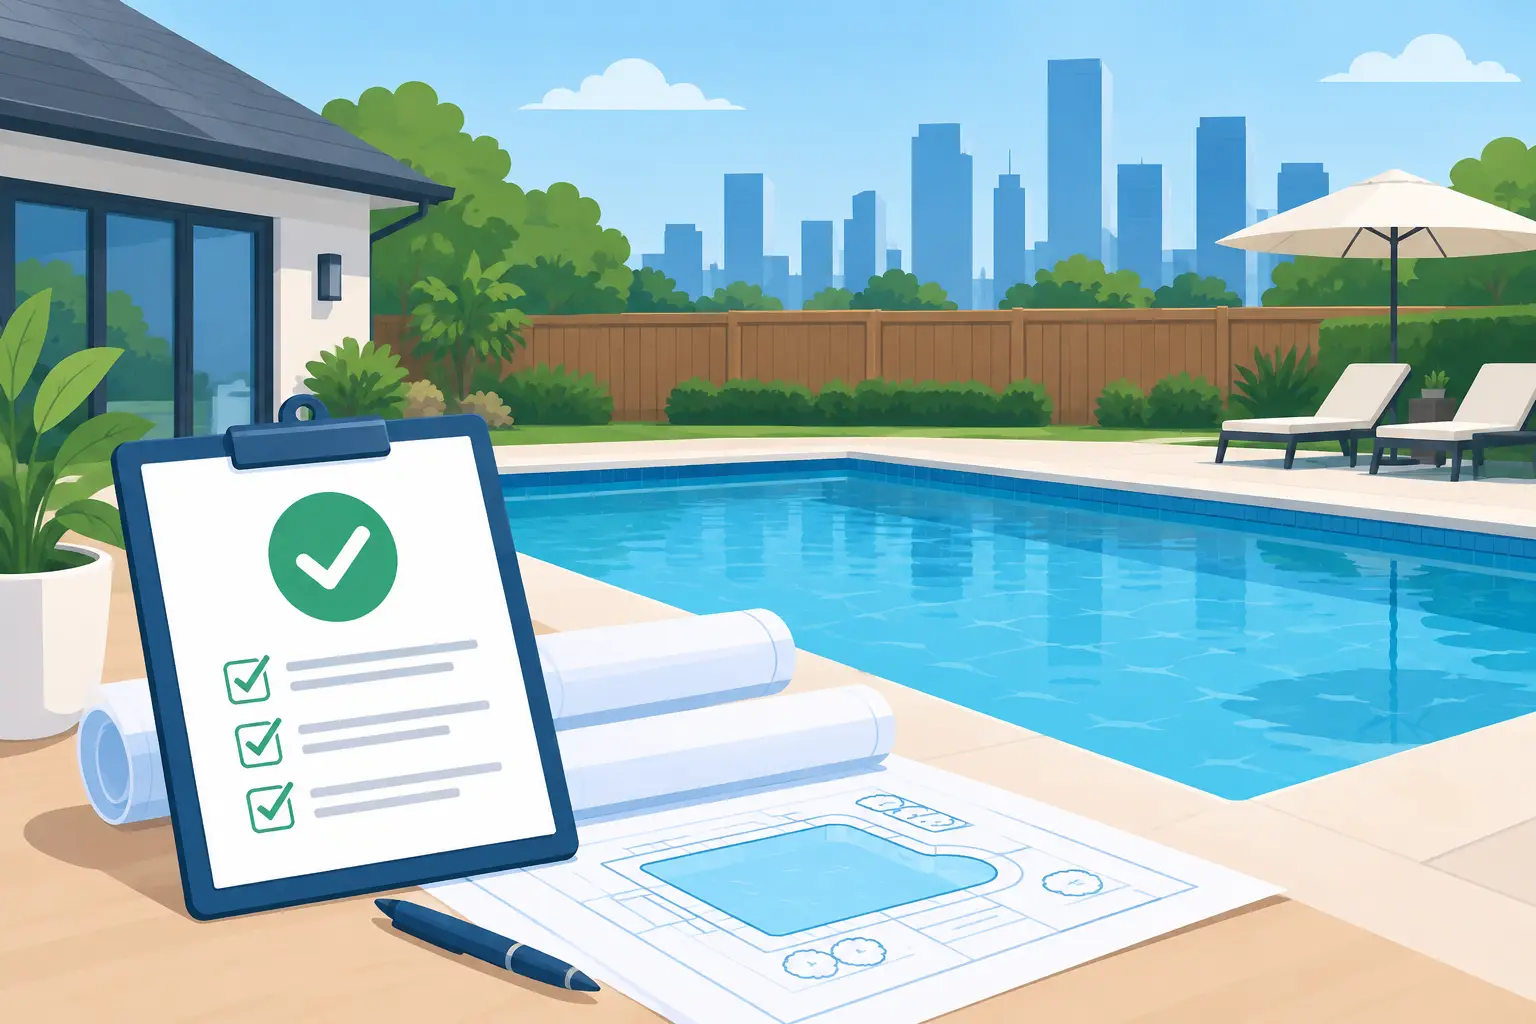
A residential pool is more than a shell, waterline tile, and equipment pad. It is a structural, electrical, plumbing, and safety project. Permit applications commonly require plans that show the pool’s location, dimensions, depths, equipment location, setbacks, and the safety barrier around the water.
The construction documents may also need to address electrical bonding and grounding, circulation equipment, drainage, and any related structures. If your project includes a patio cover, outdoor kitchen, retaining wall, fireplace, or major deck work, those features can introduce additional reviews or permits.
For homeowners, the practical takeaway is simple: treat the pool as part of a complete backyard plan. Building the pool first and deciding later where the kitchen, shade structure, or drainage solution will go can create avoidable compromises. A coordinated design protects the look, flow, and long-term performance of the entire outdoor space.
Site Plans Matter More Than Most Homeowners Expect
A clear site plan helps reviewers see where the pool sits in relation to the house, property lines, easements, utilities, and existing structures. It is also the point where potential conflicts tend to surface.
For example, a homeowner may want the pool pushed toward the rear property line to preserve lawn space. That may work, or it may conflict with a setback, underground utility route, or drainage easement. The answer depends on the specific lot, not a rule of thumb from a neighbor’s project.
A qualified builder should evaluate those conditions before presenting a final construction scope. At CHR Builder, that planning starts with a free 3D pool design that helps homeowners see how the pool, decking, and outdoor living features will work together before construction begins.
Safety Barriers Are a Core Permit Requirement
Pool safety is not an optional finishing detail. Residential pool projects generally require a compliant barrier designed to limit unsupervised access to the water. Depending on the property and jurisdiction, that barrier may include perimeter fencing, self-closing and self-latching gates, specific latch placement, and rules for openings beneath or within the fence.
A wall of the home can sometimes form part of the barrier strategy, but doors with direct pool access may require additional safety measures. Windows, gates, pet doors, and fence design can all affect compliance. The exact requirements should be confirmed against the current local code and permit review standards for your property.
Do not assume an existing backyard fence automatically satisfies pool barrier rules. An older fence may have gaps, climbable features, a gate that does not self-close, or a height that no longer meets the applicable requirement. Addressing barrier upgrades in the initial budget is usually far easier than correcting them near the end of construction.
Electrical, Plumbing, and Equipment Planning
A pool’s electrical system is a serious safety component. Pumps, lighting, heaters, automation, outlets, and bonding work must be designed and installed correctly. Electrical work may require separate permitting or inspections, depending on the jurisdiction and project scope.
Equipment placement deserves the same attention as the pool shape. It affects noise, access for service, drainage, visual screening, and the relationship between the pool and your entertaining areas. A well-planned equipment pad keeps essential systems accessible without making them the focal point of a luxury backyard.
Plumbing decisions also influence the finished experience. Features such as spas, waterfalls, bubblers, deck jets, and automatic fill systems add complexity to circulation and equipment design. They can be worth it when they support how your family will use the space, but they should be planned from the beginning instead of added as an afterthought.
Inspections: What Happens During Construction
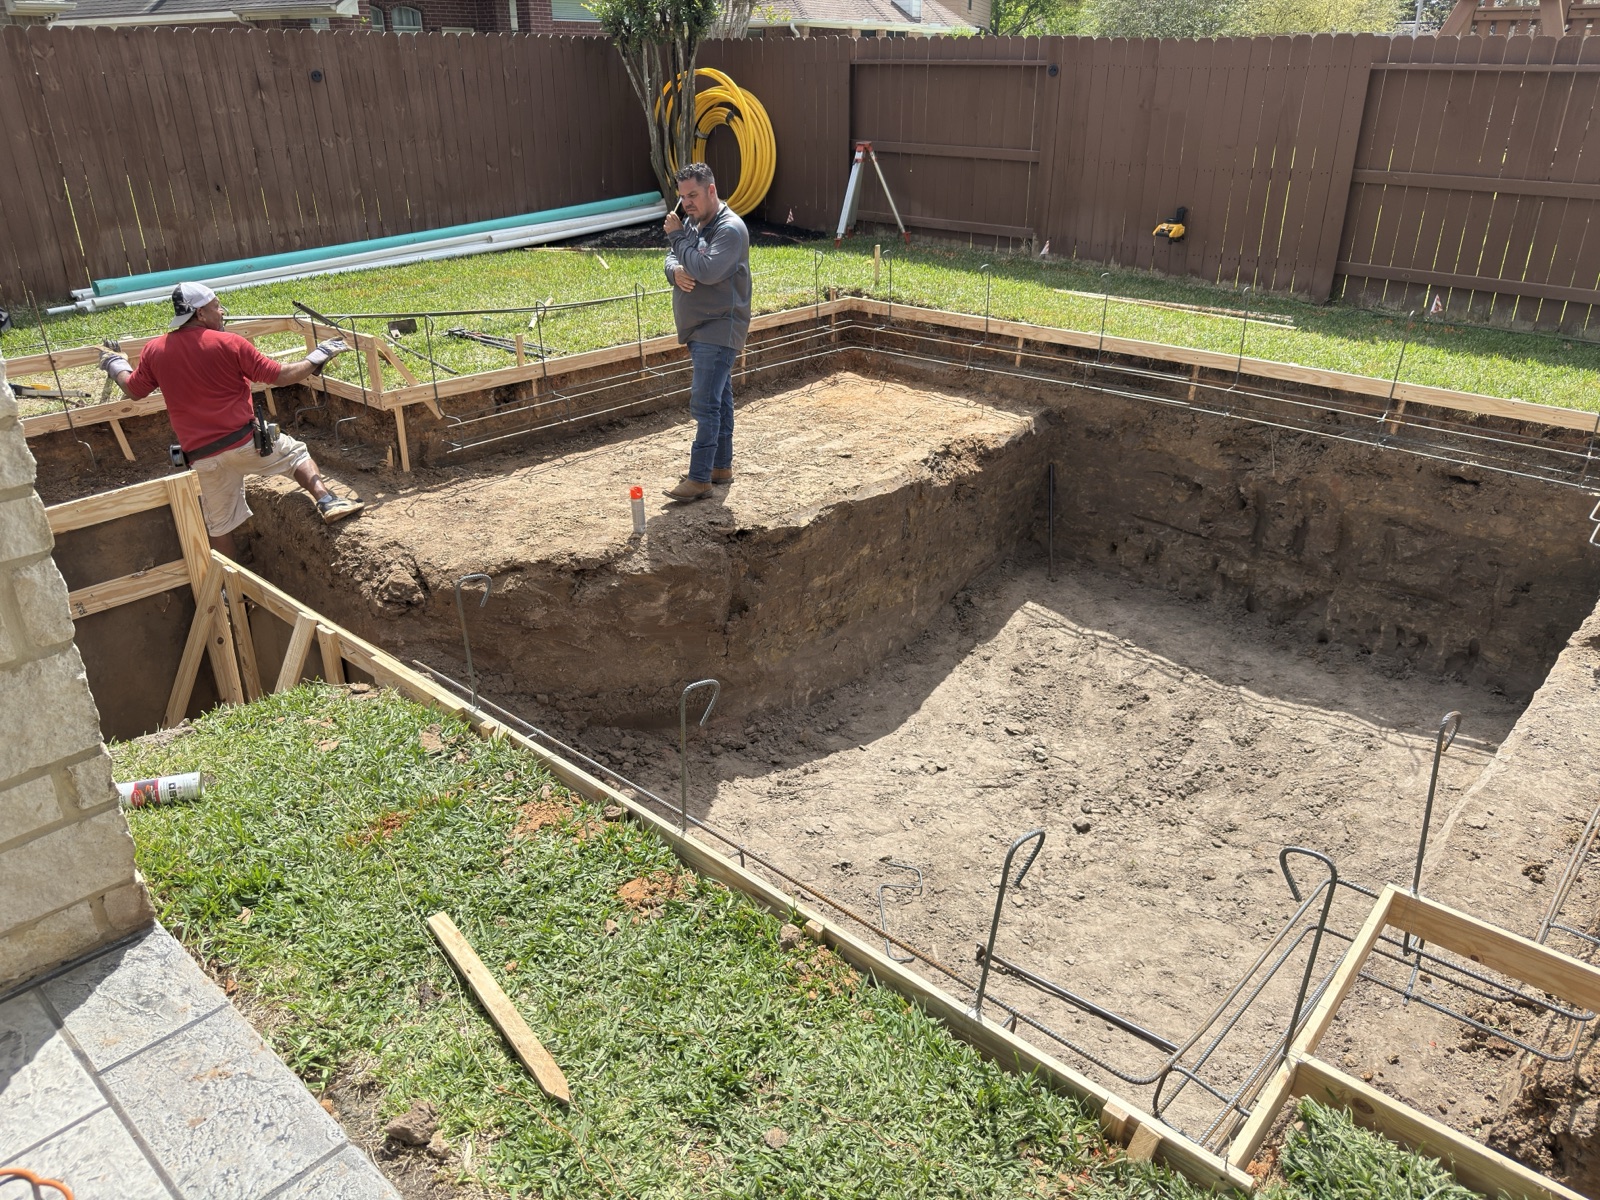
Permits are not simply paperwork filed before work begins. They create an inspection path during construction. While requirements vary by jurisdiction, inspections may occur at key stages such as excavation, steel reinforcement, plumbing, electrical bonding, barrier completion, and final approval.
The sequence matters. Covering work before the appropriate inspection can lead to delays, rework, or a request to expose completed areas for verification. A construction-led builder coordinates the schedule so inspections fit into the build rather than stopping it.
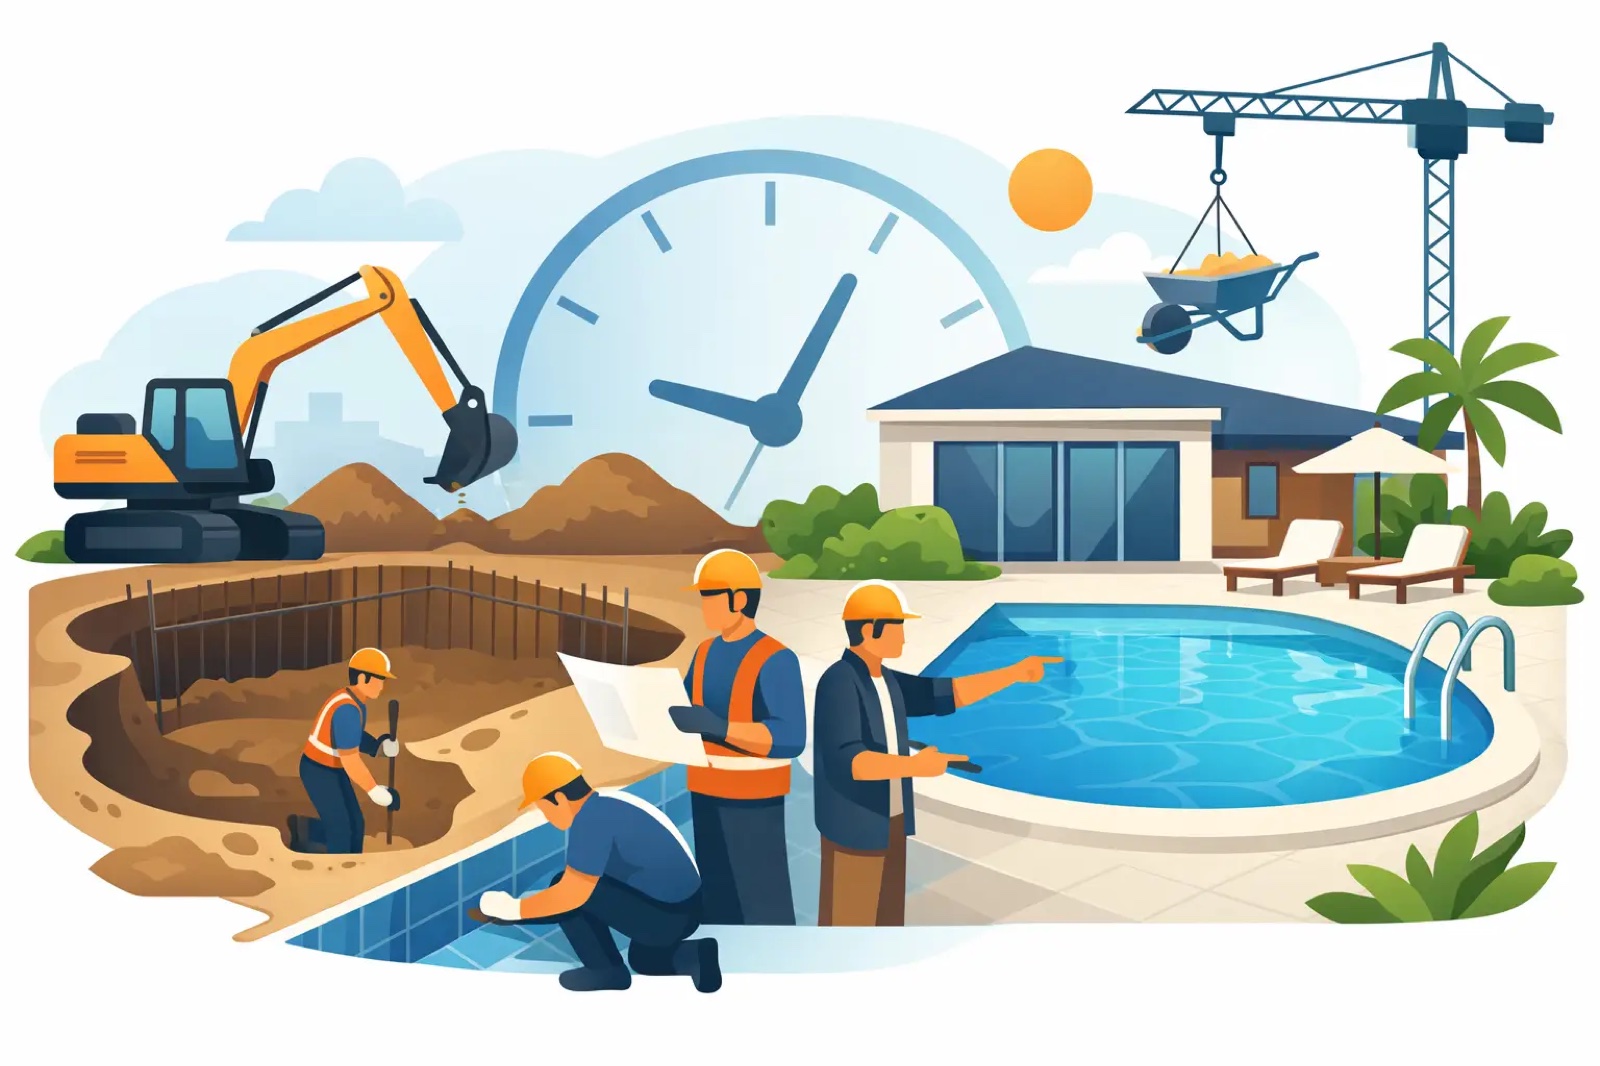
Houston weather can also affect the timeline. Heavy rain can delay excavation, concrete work, access to the yard, and inspection readiness. A realistic project schedule accounts for permit review, inspections, material lead times, and weather rather than promising a date that ignores Texas conditions.
HOA Approval Is Separate From a Permit
If your home is in an HOA or deed-restricted community, architectural approval is often required before construction. That approval is separate from a city or county permit. One does not replace the other.
HOA review may focus on fence appearance, visible equipment, drainage, construction access, setbacks, and the location of structures such as patio covers or outdoor kitchens. Review periods can take time, so submit the needed materials early. A polished site plan and visual design can make the board’s review easier and help avoid back-and-forth requests.
Homeowners should also review community rules on contractor working hours, street parking, dump trailers, and construction access. These practical details can affect the pace of a project just as much as the permit itself.
Questions to Ask Before You Sign a Pool Contract
A premium backyard investment deserves clear answers. Ask who will prepare and submit permit documents, who will coordinate required inspections, and whether your proposal includes the expected permit-related scope. Confirm how easements, drainage, access constraints, and HOA requirements will be evaluated.
It is also smart to ask how changes are handled if a jurisdiction requests a revision. A professional builder will not pretend every review is identical, but they should have a disciplined process for responding quickly and keeping you informed.
Be cautious with vague promises that “permits are no problem” without details. The right partner should explain what is known, what must be verified for your address, and how the project team will manage the path from design approval to final inspection.
Build the Backyard Around the Details
A permit should never drive the style out of your pool design. Instead, it should shape a smarter plan: one that respects the site, protects your investment, and supports safe enjoyment for years to come. With the jurisdiction, barrier plan, utilities, and outdoor features considered early, your backyard can move from concept to construction with far fewer surprises.
Bring your survey, inspiration photos, and wish list to the first design conversation. The right planning will turn those ideas into a pool and outdoor living space built for Texas livin - and built to last.