A great Texas backyard has to perform long before it photographs well. It needs to stay comfortable in August, shed water during a hard Houston rain, hold up to active family use, and still feel like a place you want to share with friends after dark. This backyard design guide for Texas homeowners starts with the conditions that shape every successful outdoor project: sun, soil, drainage, access, and the way your family actually lives outside.
For homeowners in Katy, Houston, and surrounding communities, the best results come from planning the entire outdoor environment together. A pool, patio, outdoor kitchen, shade structure, landscaping, and lighting should feel intentional, not like separate projects added over several years.
Start With How You Want to Use the Backyard
Before choosing tile, pavers, or a pool shape, define what the space needs to do. A family with young children may need a generous shallow area, clear sightlines from the patio, and durable open deck space for movement. Frequent hosts may prioritize a large covered patio, an outdoor kitchen, seating zones, and lighting that keeps the gathering going after sunset.
Think through your real routines. Do you want quiet mornings outdoors, weekend cookouts, pool parties, or a place for kids and dogs to play? Do you need room for a dining table, lounge chairs, a fire feature, or all three? A premium backyard does not need every available feature. It needs the right features, placed well.
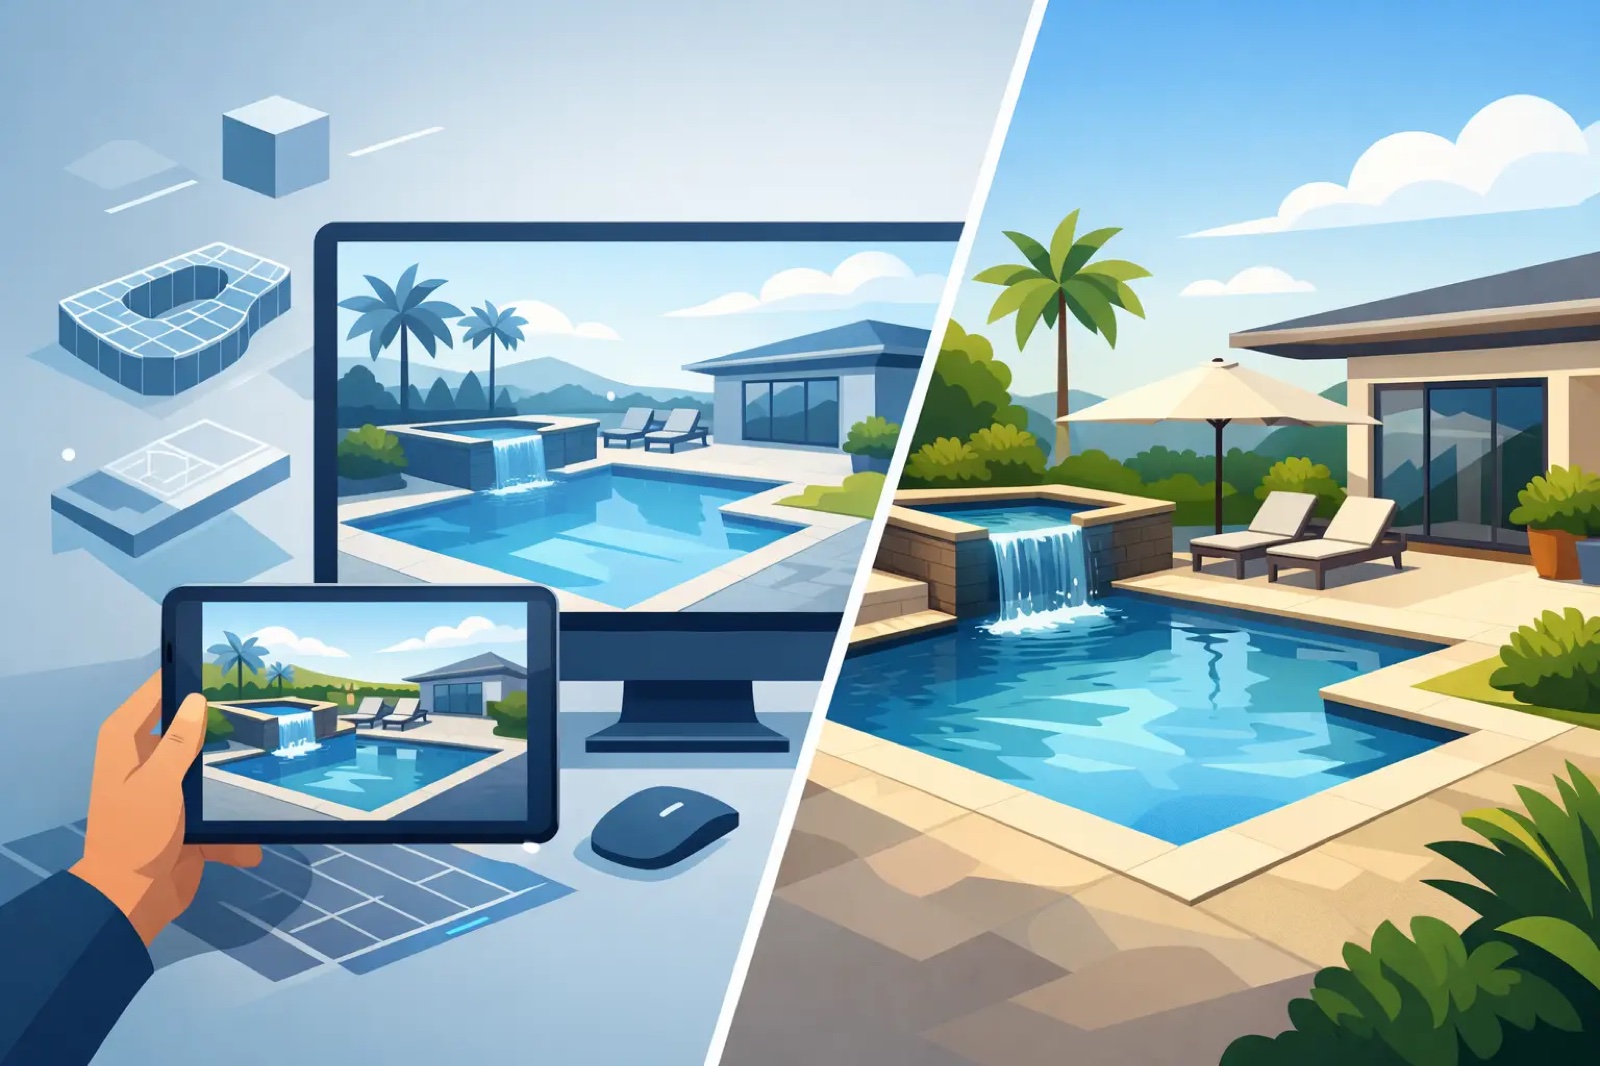
This is where a visual plan has real value. A free 3D pool design can show how the pool, decking, kitchen, and covered area relate to the home before construction begins. It is much easier to adjust circulation paths or shift a seating area on a design than after concrete is in place.
Plan for Texas Sun Before Picking Finishes
In the Greater Houston area, sun exposure affects comfort, surface temperatures, equipment placement, and long-term material performance. Spend time observing the yard at different hours. The west-facing side can become especially intense in late afternoon, which may influence where you place a covered patio, pergola, pool loungers, or a grilling station.
Shade is not an extra. It is often the feature that determines whether an outdoor space gets used from June through September. A solid roof extension offers the most dependable protection from direct sun and rain. A pergola can create architectural character and filtered light, but it will not provide the same relief unless it includes a well-designed cover or adjustable louvers.
Material selection matters, too. Dark decking and exposed metal can be difficult under bare feet in high heat. Lighter-colored, textured deck finishes generally stay more comfortable and provide better traction around a pool. The right choice depends on the design, maintenance expectations, and the amount of direct sun the surface receives.
Treat Drainage and Soil as Design Priorities
A beautiful backyard can fail quickly if water has nowhere to go. Heavy rainfall is part of life around Houston, Katy, Fort Bend County, and Harris County. Your patio and deck should be graded to move water away from the house and direct it toward planned drainage routes. Low spots, poor transitions between new and existing surfaces, and undersized drainage solutions can create standing water, soil erosion, and avoidable foundation concerns.
Texas clay soils can also expand and contract as moisture changes. That makes proper site preparation, structural planning, and experienced construction especially important. Pool shells, patios, retaining elements, and outdoor kitchens need to be designed with the site conditions in mind, not treated as simple add-ons.
Existing drainage patterns should be reviewed before a pool footprint is finalized. The pool may be the centerpiece, but it cannot block the yard's only practical drainage path. A qualified builder should also consider utility locations, easements, setbacks, access for equipment, and how construction will affect existing fencing, trees, and landscaping.
Design the Pool Around the Whole Space
The right pool is not always the largest pool that fits. Sometimes a more compact custom pool creates a better outdoor living area because it leaves room for a usable patio, kitchen, turf area, or planting beds. Other properties have the space for a larger pool with a spa, tanning ledge, water features, and a dedicated play area.
Pool shape should support the home's architecture and your lifestyle. Clean-lined geometric pools pair well with modern homes and organized entertaining zones. Freeform designs can soften the look of a more natural landscape. A tanning ledge is ideal for young children with supervision, sunbathing, or placing in-water loungers, while a raised spa can create a focal point and provide year-round use.
Do not overlook the view from inside the home. Large windows, a back door, and the primary outdoor seating area often frame the pool. Positioning the waterline, spa, or feature wall correctly can make the backyard feel cohesive from indoors and out.
Build Outdoor Living Zones That Work Together
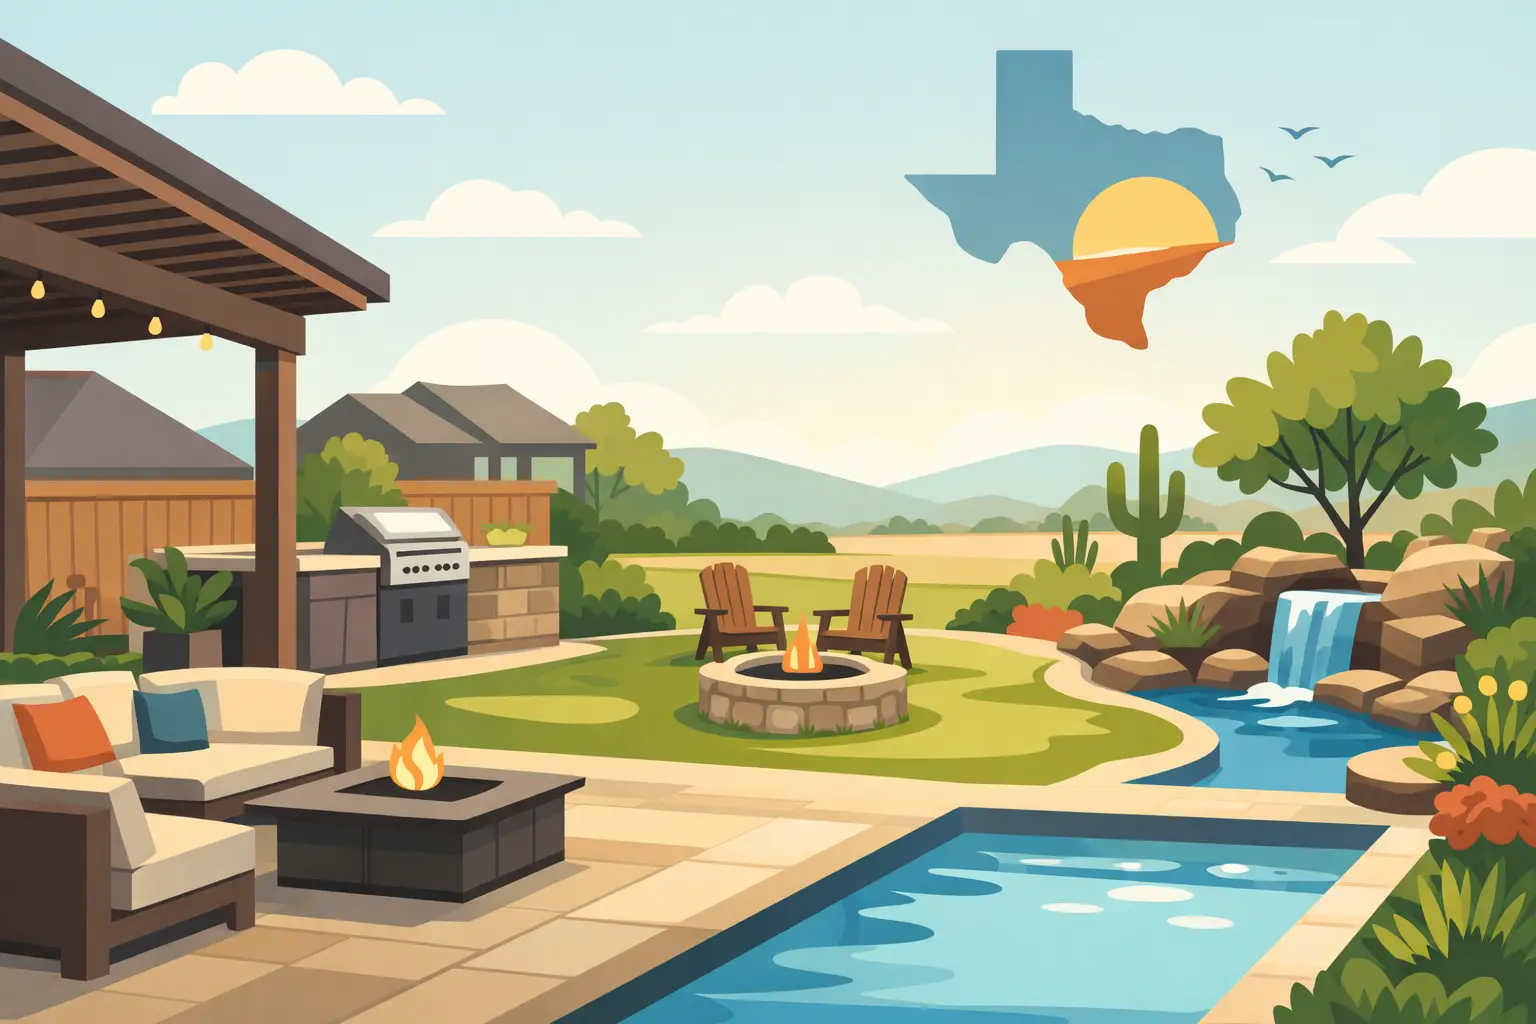
A functional backyard needs clear zones without feeling chopped up. The most successful layouts create natural movement from the home to the patio, pool, kitchen, and lawn. Guests should be able to reach a drink, a seat, and the water without crossing through the cook's workspace or squeezing around furniture.
Place an outdoor kitchen close enough to the house for practical utility connections, but far enough from the main seating area that heat and smoke do not dominate the conversation. Counter space matters as much as appliances. A grill, refrigerator, sink, storage, and bar seating can be valuable, but only if there is room to prepare food and serve guests comfortably.
For covered patios, plan for real furniture dimensions rather than an empty slab. A dining table, sectional, television wall, ceiling fan, and walkway can consume more space than expected. Designing around the intended furnishings helps prevent a covered area that looks generous on paper but feels crowded once it is in use.
Choose Durable Finishes, Not Just Trending Ones
A backyard is exposed to chlorine or saltwater, humidity, UV rays, rain, spilled drinks, and regular foot traffic. Finishes need to match that reality. Natural stone can create a high-end look, but some materials require more maintenance or may not be the best fit around chemically treated water. Porcelain pavers, travertine, textured concrete, and quality tile each offer different advantages in appearance, heat, traction, cost, and care.
The same principle applies to landscaping. Select plants that can handle local heat, rainfall swings, and irrigation patterns. Keep planting beds far enough from the pool edge that leaves and debris do not create constant cleanup. Strategic trees and shrubs can provide privacy, but their mature size and root systems need consideration before planting near patios, plumbing, or the pool structure.
A design built for Texas livin should look polished without requiring constant repair or excessive upkeep.
Add Lighting for Safety and Atmosphere
Lighting turns a backyard from a daytime amenity into an evening destination. Pool lighting provides visibility in the water, while step lights, path lighting, and carefully placed fixtures around grade changes make the deck safer to navigate. Warm lighting under a covered patio or near a seating wall makes the space feel inviting without creating glare.
Avoid treating lighting as an afterthought. Running electrical lines and planning switch locations during construction is cleaner and more efficient than trying to add everything later. Consider how you want to control pool lights, landscape lighting, fans, and outdoor kitchen outlets. Simple, intuitive controls make the space more enjoyable for everyone who uses it.
Set a Budget That Protects the Finished Result
A custom backyard is a major investment, and the budget should account for the full project rather than only the pool shell. Site work, drainage, decking, equipment, electrical, fencing adjustments, landscaping, and shade structures all affect the finished experience. It is better to phase a project intentionally than to cut foundational elements that support durability and usability.
Start with the structural and high-impact components: the pool, drainage, deck layout, utilities, and covered living area. Features such as a fire pit, additional landscaping, or decorative upgrades can sometimes be added later if the plan allows for them. Discuss financing options early if they would help you build the complete space your family wants rather than compromising on the core layout.
Bring the Plan to Life With Experienced Construction
The difference between a backyard that looks good at completion and one that serves your home for years is in the planning and construction behind it. CHR Builder brings more than 25 years of construction experience to custom pools, remodeling, patios, outdoor kitchens, and full backyard transformations across the Greater Houston area.
Bring your ideas, photos, must-haves, and property questions to a consultation. A clear 3D design and a detailed conversation about your site can turn an unused yard into a backyard built for the way Texas families gather, relax, and make memories.