A great backyard does not start with a pool shape or a grill package. It starts with how your family will actually use the space on a July afternoon, during a game-day gathering, or on a quiet weeknight. This outdoor living project guide helps Katy and Houston homeowners make the early decisions that protect their budget, improve the design, and create a backyard built for Texas livin.
For many homeowners, the goal is bigger than adding one feature. They want a pool that feels connected to the patio, shade where it matters most, a kitchen that makes hosting easier, and materials that stand up to heat, rain, and everyday use. Planning those elements together is usually more efficient than building them one at a time.
Start With the Lifestyle, Not the Feature List
Before discussing finishes, collect a clear picture of what the backyard needs to do. A family with young children may prioritize a shallow tanning ledge, open sightlines, and durable deck space. Homeowners who entertain often may place more value on a covered patio, seating for guests, a bar area, and easy access from the kitchen inside.
Think about the rhythms of your household. How many people will use the space on a typical weekend? Do you need room for outdoor dining, or is lounging the priority? Will the backyard be used after dark? Answers to these questions determine circulation, lighting, storage, and the scale of each feature.
A wish list is useful, but it should be ranked. Separate must-haves from features that would be nice to add later. That does not mean designing in phases without a plan. It means creating a complete master plan now, so a future pergola, fire feature, or outdoor kitchen has a logical place, proper utility access, and a cohesive look.
Evaluate the Site Before Designing the Backyard
Houston-area lots can vary dramatically, even within the same neighborhood. Drainage patterns, setbacks, easements, soil conditions, utility locations, mature trees, and the home’s existing elevation all affect what can be built and how it should be engineered.
Drainage deserves special attention. A new pool deck or patio changes the amount of hardscape in the yard, which changes how water moves during heavy rain. The design should direct water away from the home and prevent low areas around the pool, outdoor kitchen, or covered structure. In many cases, the best-looking layout is not automatically the best-performing layout until grading and drainage are addressed.
Sun exposure is another practical design factor. West-facing yards can be beautiful, but they need intentional shade planning. A covered patio, pergola, shade structure, or strategically placed seating can make the difference between a backyard that photographs well and one your family enjoys in August.
A professional site evaluation also identifies access constraints. Construction equipment, material delivery, and excavation need a realistic path into the yard. Tight side yards and existing landscaping can influence scheduling, cost, and the best sequence for construction.
Build the Plan Around One Cohesive Layout
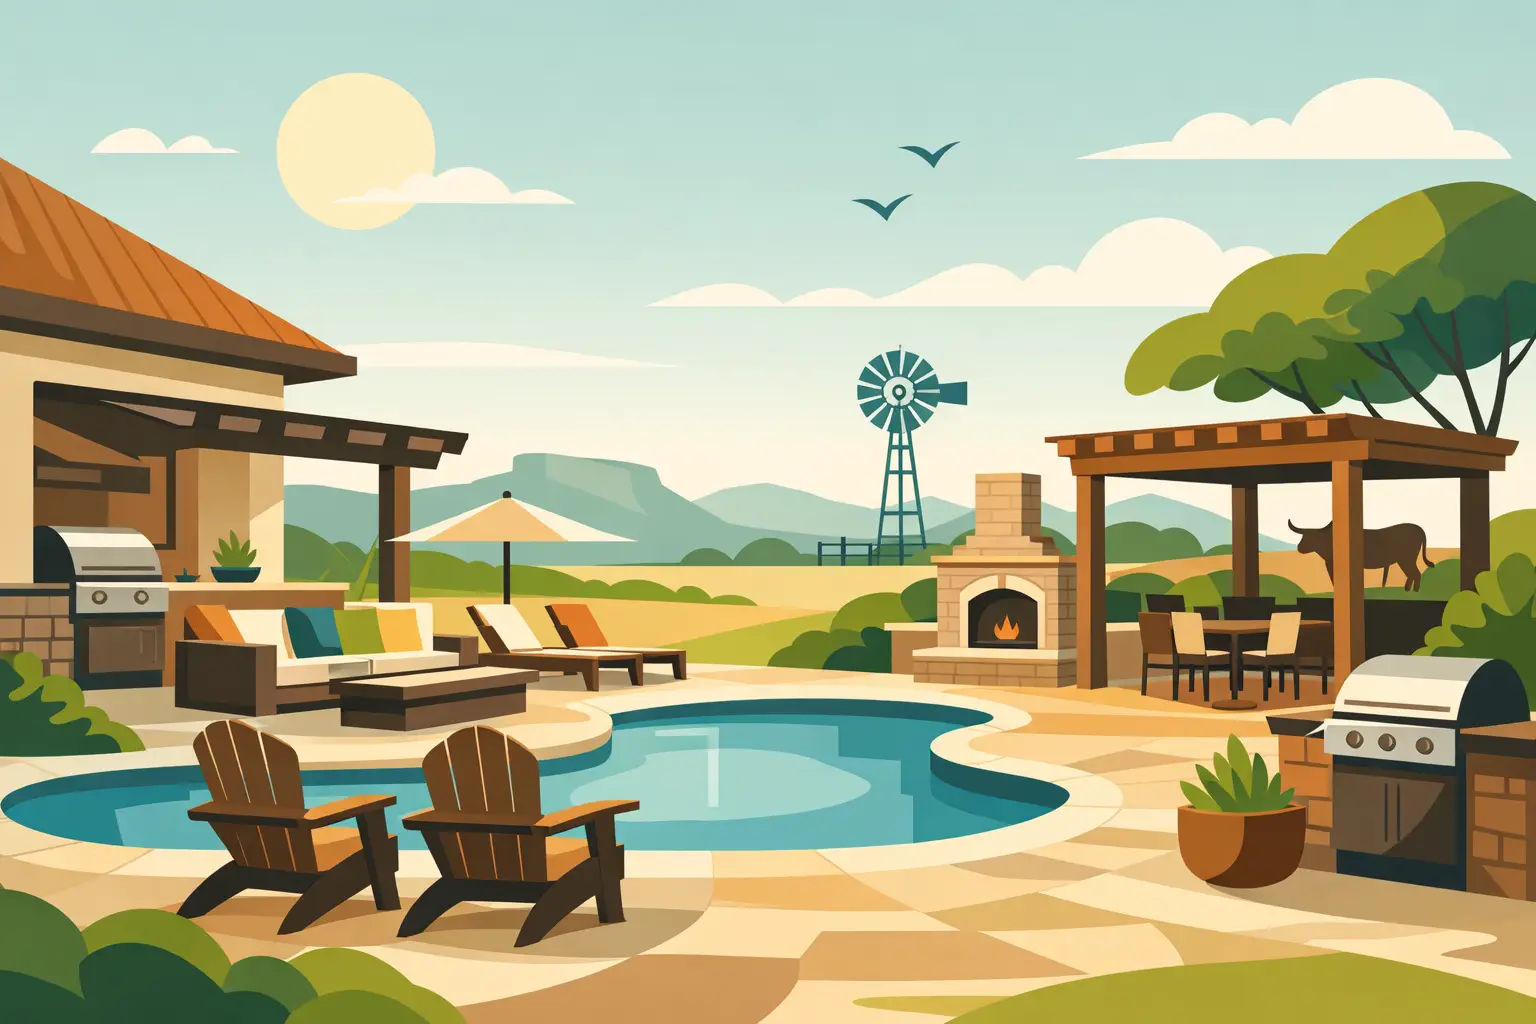
A custom pool should feel like part of the home, not an object dropped into the middle of the yard. The same is true for patios, kitchens, fire features, and landscaping. The strongest outdoor living spaces create zones that work together: a water zone, an active gathering zone, a dining zone, and a quiet place to sit.
Start by mapping how people move. Guests should be able to walk from the house to the patio, pool, dining area, and restroom without cutting through cooking space or squeezing between furniture. If the kitchen is near the pool, allow room for people to gather without blocking the chef. If a fire feature is planned, consider smoke direction, clearances, and how it will be used when the pool is closed for the evening.
Visual planning matters here. A free 3D design can show proportions that are difficult to understand from a flat sketch, including how a raised spa, roofline, outdoor kitchen, or deck color will look from inside the home. It also helps homeowners make decisions before construction begins, when changes are far easier and less expensive to make.
Pool, Patio, and Kitchen Decisions That Affect Each Other
A pool is often the centerpiece, but it should not consume every usable square foot. Leave enough deck area for chaise lounges, towels, and safe traffic around the water. A smaller pool with a better patio and shaded seating may deliver more daily enjoyment than a larger pool with nowhere comfortable to gather.
Outdoor kitchens require early coordination as well. Gas, electric, water, drainage, ventilation, and appliance clearances should be planned before hardscape is poured. Choosing the kitchen location based only on the view can create avoidable utility complexity. The right location balances convenience, prevailing wind, shade, guest flow, and service access.
Material selection should match the lifestyle. Natural stone offers character, while porcelain pavers can provide consistent color and easy maintenance. Textured surfaces improve traction around water, but overly rough materials may be uncomfortable for bare feet. There is no single best choice. The right surface depends on budget, design style, sun exposure, maintenance preferences, and how the space will be used.
Set a Realistic Budget With Priorities in Mind
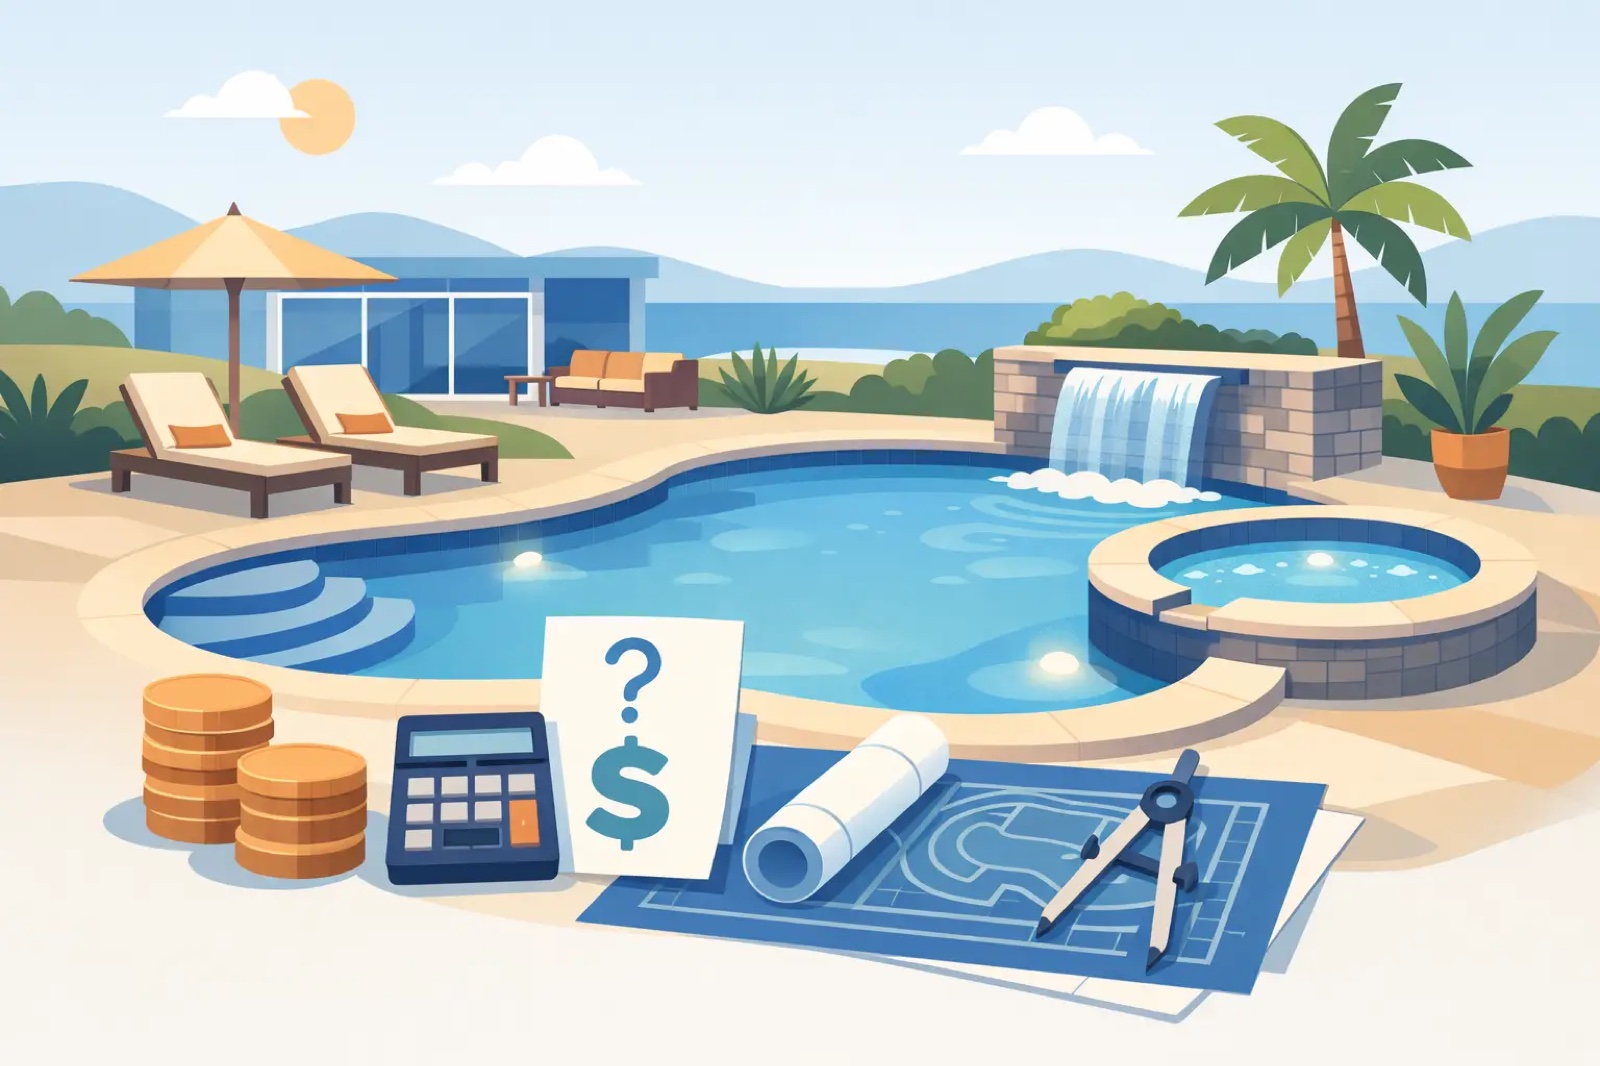
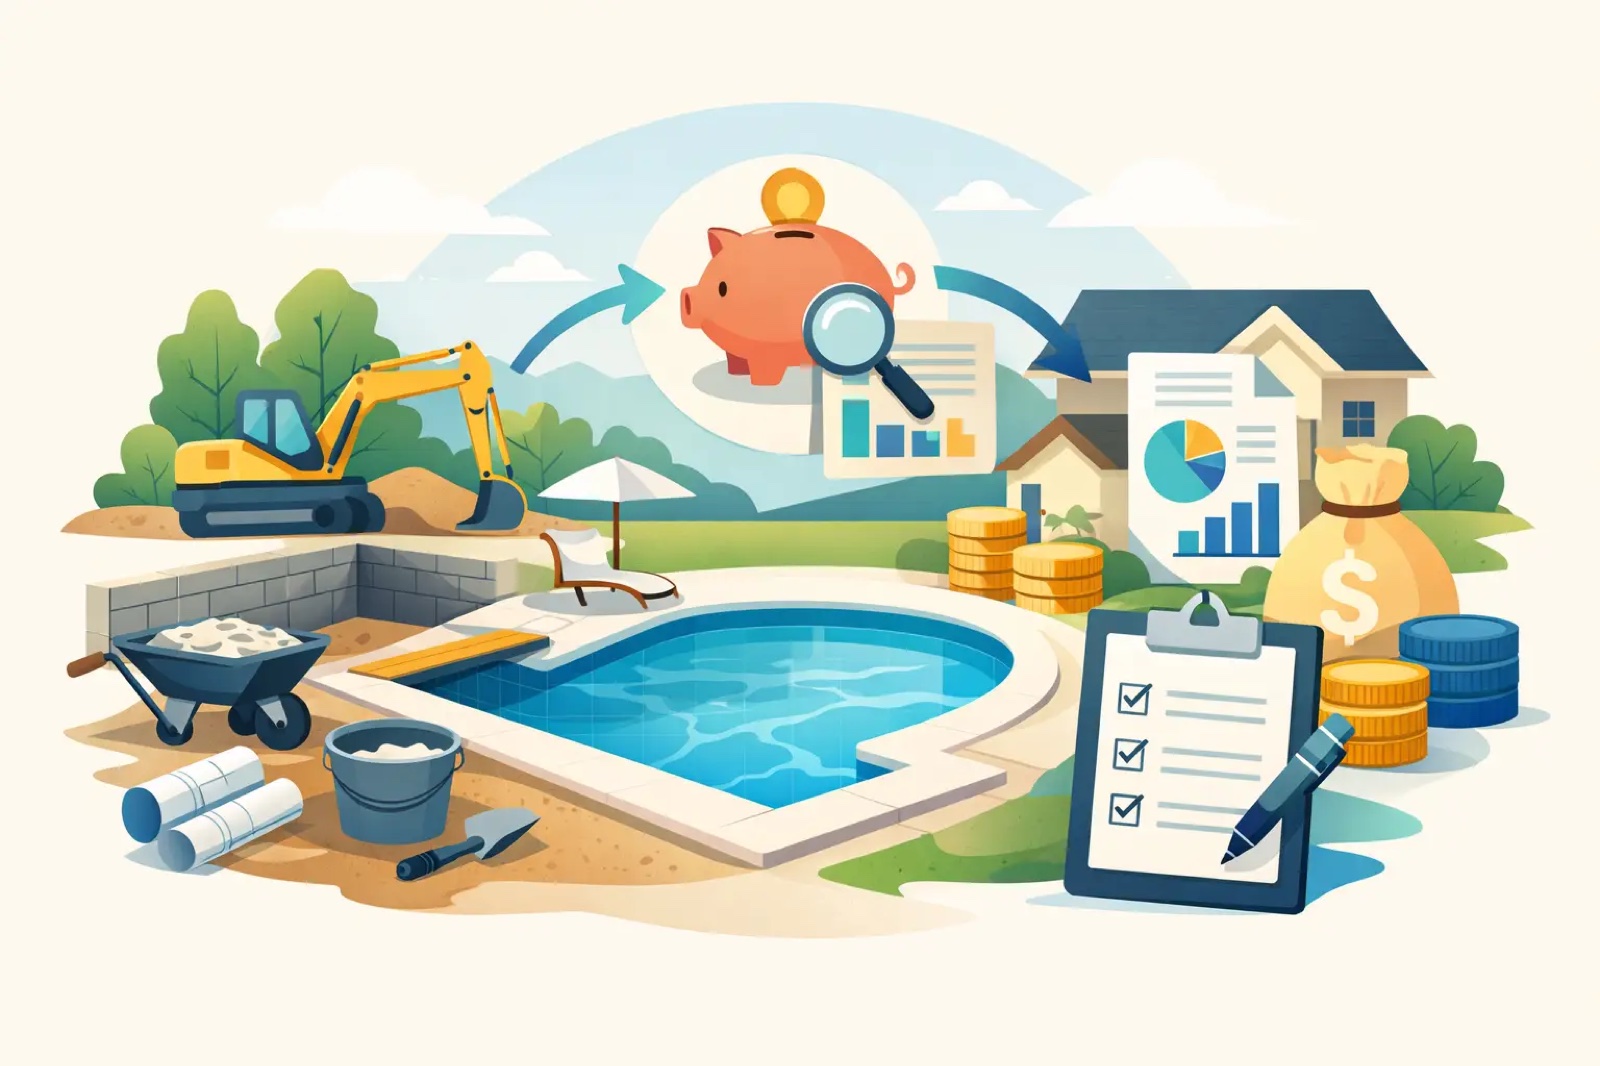
A premium outdoor living project is an investment in both the home and the way your family spends time together. The budget should account for more than the headline features. Structural work, permits, drainage, electrical upgrades, utilities, decking, fencing adjustments, landscaping repairs, and finish selections can all affect the final project cost.
The most effective approach is to establish a target investment range and explain priorities honestly during the consultation. A qualified builder can help distinguish between choices that affect structural quality and choices that are primarily aesthetic. This matters because cutting cost in the wrong place can create maintenance issues or limit the project’s long-term value.
If the budget requires phasing, prioritize the elements that are difficult to add later. For example, install utility sleeves, gas lines, drainage connections, and appropriate foundations during the initial build if an outdoor kitchen or shade structure may come later. It is usually far less disruptive than cutting into finished decking in a few years.
Flexible financing can also help homeowners plan the full backyard they want rather than settling for disconnected upgrades. Financing is not a reason to overbuild. It is a tool to consider alongside your monthly comfort level, long-term home plans, and the value you place on a finished outdoor space.
Choose Construction Quality Over Quick Promises
The difference between a backyard that lasts and one that becomes a source of frustration is often hidden below the finished surface. Proper excavation, steel placement, plumbing, electrical work, concrete preparation, drainage, and equipment installation all matter just as much as tile, coping, and cabinetry.
Ask builders how they approach the complete project, not only the pool shell or patio surface. You want clarity on permitting, project management, subcontractor coordination, insurance, schedule expectations, change orders, warranty coverage, and communication during construction. A clear answer is a good sign. Vague promises are not.
Local experience matters in the Houston area because builders must account for regional weather, clay soils, rain events, and the practical demands of long outdoor seasons. A construction-led company brings a broader perspective to structural details, hardscape integration, and the coordination needed when a project includes multiple systems.
CHR Builder brings more than 25 years of construction experience to custom pools and complete backyard transformations, with design guidance that helps homeowners see the plan before the build begins. Licensed and insured service, detailed estimates, and a clear scope give homeowners the confidence to move forward with fewer surprises.
Plan for Maintenance Before the First Pour
Low-maintenance does not mean no-maintenance. Every pool, patio, and outdoor kitchen needs care, especially in Texas heat and humidity. The goal is to select equipment and finishes that make ownership more manageable for your household.
For pools, discuss circulation, filtration, automation, cleaning access, and water chemistry early. Equipment placement should be functional without becoming an eyesore or creating excessive noise near seating areas. If you are remodeling an older pool, calcium removal, surface restoration, and updated equipment may be part of the conversation before adding new outdoor features.
For patios and kitchens, ask how finishes respond to heat, grease, pool water, and routine cleaning. Cabinets, countertops, grout, and appliance selections should be suited to outdoor exposure. A beautiful outdoor kitchen with materials meant for an interior room will not deliver the durability a Texas backyard requires.
Turn the Plan Into a Backyard You Will Use
The best outdoor living projects are not built around trends alone. They are designed around the people who live there, the conditions of the lot, and the quality required to enjoy the space for years. Take time to walk the yard, identify your priorities, and ask for a design that connects every feature with a purpose.
When you are ready, a professional consultation and 3D design can turn a collection of ideas into a buildable plan with clear decisions, realistic expectations, and a backyard that feels like it always belonged with your home.